

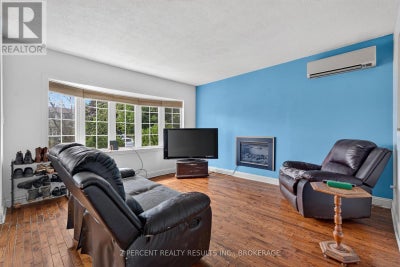
1046 Pinewood PlaceKingston (City Northwest), ON K7P 1L1
Description
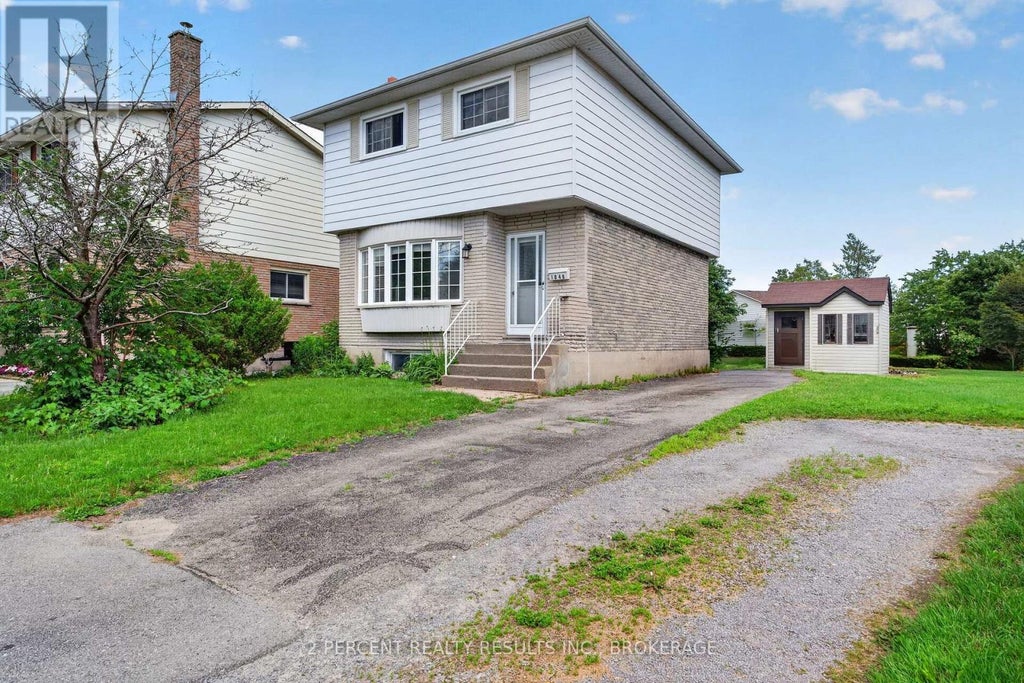
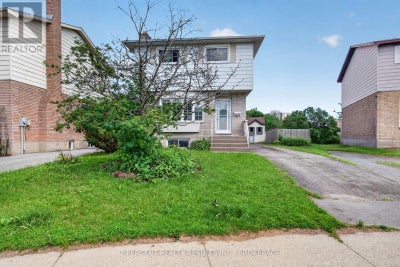
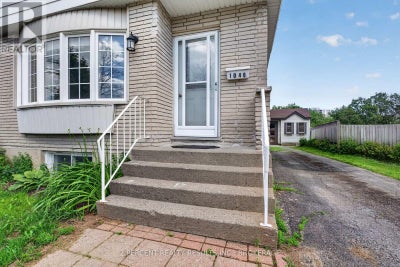
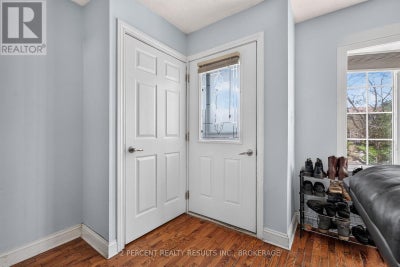
Looking to enter the real estate market? This detached home in the desirable Cataraqui Woods neighbourhood is waiting for you! Bright and naturally sun-lit, with 2 well-sized bedrooms and 1 enormous bathroom containing a corner jacuzzi tub and separate shower - this home is functional with a little bit of luxury. Other features include hardwood floors in the living room, some updated flooring upstairs, and an eat-in kitchen with a separate living area. The basement is full of potential! A bathroom has already been started, featuring a functional toilet and designated space for the sink and bathtub. The exterior features ample parking on an extended driveway leading to the fully-fenced backyard. 2 storage sheds, a large deck, and dedicated garden area complete the backyard. Close proximity to west-end amenities and shopping, schools, childcare, parks, and quick access to Highway 401. Needs some TLC, but ready for your finishing touches! Book your private showing today! (id:31684)
Property Information
- Property type
- Residential
- Sub-type
- Single Family Residence
- Structure type
- House
- Stories
- 2
- Lot dimensions
- 37 x 123.2 FT
- Parking spaces
- 3
- Ownership
- Freehold
- Listing #
- X13582578
Property Features
- Appliances
- Cooktop · Refrigerator · Dishwasher · Dryer · Range Hood
- Heating
- Forced Air · Natural Gas
- Basement
- Full
- Parking
- No Garage
- Construction
- Aluminum Siding · Brick Veneer
- Foundation
- Block
- Water source
- Public
Rooms
Basement
- Other
- Game Room
- Laundry
Second level
- Bathroom
- Bedroom
Main level
- Kitchen
- Living Room
Financial Details
- Annual taxes
- $3,620
Directions
Cross Streets: Bayridge/Princess. ** Directions: North from Princess onto Bayridge, East to Cedarwood, South onto Pinewood.

Listing Courtesy: 2 PERCENT REALTY RESULTS INC., BROKERAGE
Data Terms of Use
This website is operated by EXIT Realty Community, Brokerage, a brokerage who is a member of The Canadian Real Estate Association (CREA). The content on this website is owned or controlled by CREA. By accessing this website, the user agrees to be bound by these terms of use as amended from time to time, and agrees that these terms of use constitute a binding contract between the user, EXIT Realty Community, Brokerage, and CREA.
Copyright
The content on this website is protected by copyright and other laws, and is intended solely for the private, non-commercial use by individuals. Any other reproduction, distribution or use of the content, in whole or in part, is specifically prohibited. Prohibited uses include commercial use, “screen scraping”, “database scraping”, and any other activity intended to collect, store, reorganize or manipulate the content of this website.
Trademarks
REALTOR®, REALTORS®, and the REALTOR® logo are certification marks that are owned by REALTOR® Canada Inc. and licensed exclusively to The Canadian Real Estate Association (CREA). These certification marks identify real estate professionals who are members of CREA and who must abide by CREA’s By-Laws, Rules, and the REALTOR® Code. The MLS® trademark and the MLS® logo are owned by CREA and identify the professional real estate services provided by members of CREA.
Liability and Warranty Disclaimer
The information contained on this website is based in whole or in part on information that is provided by members of CREA, who are responsible for its accuracy. CREA reproduces and distributes this information as a service for its members, and assumes no responsibility for its completeness or accuracy.
Amendments
EXIT Realty Community, Brokerage may at any time amend these Terms of Use by updating this posting. All users of this site are bound by these amendments should they wish to continue accessing the website, and should therefore periodically visit this page to review any and all such amendments.
Kingston Market Statistics
How this home compares to 1,264 active listings in Kingston, ON
| Kingston median | This listing | |
|---|---|---|
| Median listing price | $612,416 | $429,900 |
| Median days on market | 50 | — |
| Median Sq Ft | 1,300 | — |
| Median price / Sq Ft | $447 | — |
Market statistics compiled from active EXIT Realty® and MLS listings in Kingston, ON.
Location
Commute Calculator
Explore commute times from 1046 PINEWOOD PLACE, Kingston (City Northwest), ON K7P 1L1.
More homes to consider
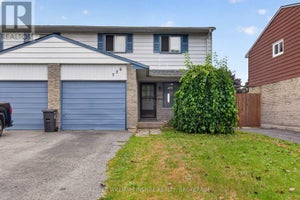
View similar homes View nearby homes$399,900
Similar3 bd, 1 ba
776 Grouse CrescentKingston (North of Taylor-Kidd Blvd), ON K7P 1A2#30195571
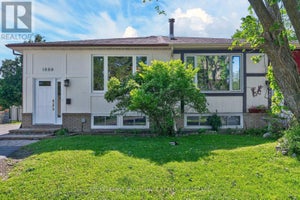
$469,900
Similar3 bd, 2 ba
860 Beaconhill CourtKingston (North of Taylor-Kidd Blvd), ON K7P 2A8#30195184
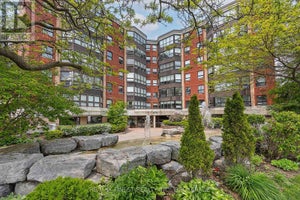
$589,900
Nearby0.3 km2 bd, 2 ba
843 Woodbine RoadKingston (North of Taylor-Kidd Blvd), ON K7P2X3#30035505



Similar Home Values
Comparable nearby listings and their asking prices.
| Address | Price | Beds | Baths | Sq Ft |
|---|---|---|---|---|
| 885 LARCHWOOD CRESCENT, Kingston (City Northwest), ON | $439,900 | 3 | 2 | — |
| 776 GROUSE CRESCENT, Kingston (North of Taylor-Kidd Blvd), ON | $399,900 | 3 | 1 | — |
| 860 BEACONHILL COURT, Kingston (North of Taylor-Kidd Blvd), ON | $469,900 | 3 | 2 | — |
| 504 - 675 DAVIS DRIVE, Kingston (East Gardiners Rd), ON | $459,000 | 2 | 2 | — |