



39 Peregrine CrescentCambridge, ON N1T 1N9
33 - Clemens Mills/Saginaw
Description
Welcome to a home where space, comfort, and everyday living come together. Offering over 3,100 sq. ft. above grade, plus a fully finished basement, this impressive residence provides the flexibility today's families are looking for—whether you're accommodating a growing family, multi-generational living, or simply enjoying the luxury of extra space. From the moment you arrive, the attractive curb appeal, double-car garage, and expansive four-car concrete driveway make a lasting first impression. Inside, the thoughtfully designed main floor offers a balance of formal and casual living spaces. A private den creates the perfect home office, while the elegant dining room is ready for family gatherings and holiday celebrations. The inviting living room and cozy family room provide comfortable spaces to relax or entertain. The heart of the home is the spacious kitchen, featuring abundant cabinetry, generous prep space, and a large breakfast bar that flows effortlessly into the bright breakfast area. Sliding doors lead to the fully fenced backyard, creating an ideal setting for outdoor dining, family activities, and summer entertaining. Upstairs, you'll find four generously sized bedrooms, including a spacious primary suite designed as a private retreat. Complete with a walk-in closet and a well-appointed ensuite featuring a corner soaker tub, separate glass shower, double vanity, and ample storage, it's the perfect place to unwind at the end of the day. The fully finished basement adds exceptional versatility, offering endless possibilities for a recreation room, home theatre, fitness area, playroom, guest accommodations, or future in-law potential. Rarely does a home combine this level of space, functionality, and flexibility. With room to grow, gather, and create lasting memories, this is a home you'll enjoy for years to come. (id:31684)
Property Information
- Property type
- Residential
- Sub-type
- Single Family Residence
- Structure type
- House
- Year built
- 1990
- Stories
- 2
- Living area
- 3,160 Sq Ft
- Parking spaces
- 6
- Ownership
- Freehold
- Listing #
- 40837637
Property Features
- Appliances
- Cooktop · Refrigerator · Water Softener · Dishwasher · Dryer · Microwave · Range Hood
- Cooling
- Central Air
- Heating
- Forced Air · Natural Gas
- Fireplace
- Wood Burning
- Basement
- Finished · Full
- Parking
- Garage Door Opener · Attached
- Lot features
- Greenbelt
- Construction
- Brick
- Windows
- Window Coverings
- Sewer
- Public Sewer
- Water source
- Public
Rooms
Basement
- Cold room5'0'' x 17'6''
- Recreation room19'0'' x 21'0''
- 3pc Bathroom5'0'' x 10'0''
- Bedroom8'6'' x 11'0''
- Bonus Room9'6'' x 12'6''
- Bonus Room11'0'' x 18'0''
- Exercise Room13'0'' x 17'0''
- Utility Room6'0'' x 10'6''
Main level
- 2pc Bathroom4'8'' x 5'3''
- Den9'0'' x 13'0''
- Dining Room11'6'' x 11'8''
- Dining Room11'6'' x 12'5''
- Family Room12'6'' x 16'6''
- Kitchen9'6'' x 12'6''
- Laundry7'4'' x 8'4''
- Living Room11'0'' x 16'9''
Second level
- Primary Bedroom13'6'' x 25'0''
- 5pc Bathroom11'0'' x 17'0''
- 4pc Bathroom8'8'' x 9'6''
- Bedroom10'9'' x 12'9''
- Bedroom12'0'' x 12'9''
- Bedroom11'6'' x 14'0''
Financial Details
- Annual taxes
- $7,602
Directions
Glenvalley Drive

Listing Courtesy: RE/MAX REAL ESTATE CENTRE INC., BROKERAGE
Data Terms of Use
This website is operated by EXIT Realty Community, Brokerage, a brokerage who is a member of The Canadian Real Estate Association (CREA). The content on this website is owned or controlled by CREA. By accessing this website, the user agrees to be bound by these terms of use as amended from time to time, and agrees that these terms of use constitute a binding contract between the user, EXIT Realty Community, Brokerage, and CREA.
Copyright
The content on this website is protected by copyright and other laws, and is intended solely for the private, non-commercial use by individuals. Any other reproduction, distribution or use of the content, in whole or in part, is specifically prohibited. Prohibited uses include commercial use, “screen scraping”, “database scraping”, and any other activity intended to collect, store, reorganize or manipulate the content of this website.
Trademarks
REALTOR®, REALTORS®, and the REALTOR® logo are certification marks that are owned by REALTOR® Canada Inc. and licensed exclusively to The Canadian Real Estate Association (CREA). These certification marks identify real estate professionals who are members of CREA and who must abide by CREA’s By-Laws, Rules, and the REALTOR® Code. The MLS® trademark and the MLS® logo are owned by CREA and identify the professional real estate services provided by members of CREA.
Liability and Warranty Disclaimer
The information contained on this website is based in whole or in part on information that is provided by members of CREA, who are responsible for its accuracy. CREA reproduces and distributes this information as a service for its members, and assumes no responsibility for its completeness or accuracy.
Amendments
EXIT Realty Community, Brokerage may at any time amend these Terms of Use by updating this posting. All users of this site are bound by these amendments should they wish to continue accessing the website, and should therefore periodically visit this page to review any and all such amendments.
Cambridge Market Statistics
How this home compares to 1,458 active listings in Cambridge, ON
| Cambridge median | This listing | |
|---|---|---|
| Median listing price | $696,875 | $999,999 |
| Median days on market | 48 | — |
| Median Sq Ft | 1,750 | 3,160 |
| Median price / Sq Ft | $404 | $316 |
Market statistics compiled from active EXIT Realty® and MLS listings in Cambridge, ON.
Location
Commute Calculator
Explore commute times from 39 PEREGRINE Crescent, Cambridge, ON N1T 1N9.
More homes to consider
View similar homes View nearby homes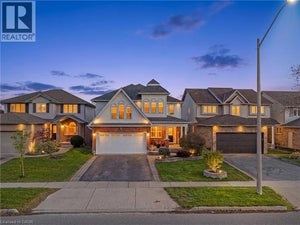


Similar Home Values
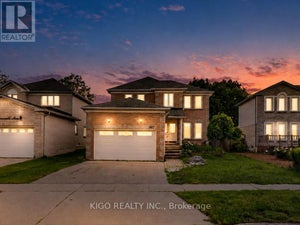
Comparable nearby listings and their asking prices.
| Address | Price | Beds | Baths | Sq Ft |
|---|---|---|---|---|
| 195 GREEN VISTA Drive, Cambridge, ON | $999,999 | 6 | 4 | 3,783 |
| 36 DELLGROVE Circle, Cambridge, ON | $1,084,900 | 5 | 4 | 3,808 |
| 79 ZIEMAN Crescent, Cambridge, ON | $1,089,000 | 5 | 3 | 3,748 |
| 662 BURNETT Avenue, Cambridge, ON | $935,000 | 6 | 4 | 3,309 |