



1304 4th Avenue WOwen Sound, ON N4K 4W8
Description
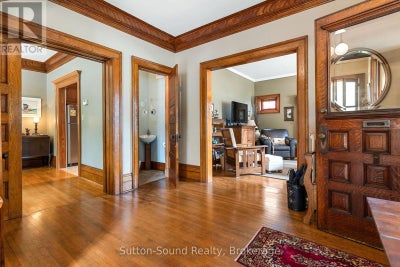
UNPARALLELED CENTURY HOME Gracefully Situated on a Picturesque Tree-Lined Street. Lovingly Maintained and Cherished by only Two Families over the past 125 years, this Stately Residence Showcases Exceptional Original Millwork and Timeless Character throughout. The Grand Foyer features an Impressive Staircase setting the tone. The Main Floor lends itself to a Parlour-Style Living Room with cozy Gas Fireplace, Three-Season Sunroom, Formal Dining Room with built-in shelving and Elegant Pocket Doors, and a Beautifully Updated Kitchen with Custom Cabinetry, Granite Countertops, and Breakfast Bar. An additional Den/Entry and 2-piece Bath complete the Main Level. Quaint Outdoor Living Spaces include an Extensive Covered Front Porch and a Private Backyard with an Expansive Covered Cut Flagstone Patio thoughtfully designed to compliment this era highlighted with Period-Inspired Woodwork and Columns, complete with an Outdoor Bar and BBQ area, versatile for both entertaining or relaxing. The Second Level offers a Spacious Landing, Three Large Bedrooms including a Primary with two Deep Closets, a Luxurious 4-piece Bath with Soaker Tub, Glass Walk-in Shower and Heated Floors, plus a Well-Equipped Laundry Room for added convenience. Throughout the home, High Ceilings and Large Windows fill the space with Natural Light. The full insulated Attic presents exciting potential for additional living space, while the Lower Level offers a Partially Finished Living Space, Work Room, and Generous Storage as well Walk up Access to the rear yard. Ideally located within walking distance to downtown amenities, including restaurants, theatre, library, market, harbour, and Kelso Beach. Timeless Elegance Meets Modern Living----this truly is a Rare Century Home Offering. (id:31684)
Property Information
- Property type
- Residential
- Sub-type
- Single Family Residence
- Structure type
- House
- Stories
- 2
- Lot dimensions
- 44 x 100 FT
- Parking spaces
- 2
- Ownership
- Freehold
- Listing #
- X12963266
Property Features
- Appliances
- Cooktop · Washer · Refrigerator · Dishwasher · Dryer · Freezer
- Cooling
- None
- Heating
- Natural Gas · Radiant
- Flooring
- Hardwood
- Basement
- Partially Finished · Partial
- Parking
- No Garage
- Construction
- Brick
- Foundation
- Stone
- Utilities
- Cable Available · Sewer Available
- Water source
- Public
Rooms
Main level
- Foyer
- Sunroom
- Bathroom
- Den
- Dining Room
- Family Room
- Kitchen
Basement
- Other
- Utility Room
- Workshop
Third level
- Other
Second level
- Bathroom
- Bedroom
- Bedroom 2
- Bedroom 3
- Laundry
Financial Details
- Annual taxes
- $5,010Tax year 2025
Directions
Cross Streets: 4th Ave West and 13th St West. ** Directions: From 10th St West-North on 4th Ave West to 13th St West-Property on North West Corner.

Listing Courtesy: Sutton-Sound Realty
Data Terms of Use
This website is operated by EXIT Realty Community, Brokerage, a brokerage who is a member of The Canadian Real Estate Association (CREA). The content on this website is owned or controlled by CREA. By accessing this website, the user agrees to be bound by these terms of use as amended from time to time, and agrees that these terms of use constitute a binding contract between the user, EXIT Realty Community, Brokerage, and CREA.
Copyright
The content on this website is protected by copyright and other laws, and is intended solely for the private, non-commercial use by individuals. Any other reproduction, distribution or use of the content, in whole or in part, is specifically prohibited. Prohibited uses include commercial use, “screen scraping”, “database scraping”, and any other activity intended to collect, store, reorganize or manipulate the content of this website.
Trademarks
REALTOR®, REALTORS®, and the REALTOR® logo are certification marks that are owned by REALTOR® Canada Inc. and licensed exclusively to The Canadian Real Estate Association (CREA). These certification marks identify real estate professionals who are members of CREA and who must abide by CREA’s By-Laws, Rules, and the REALTOR® Code. The MLS® trademark and the MLS® logo are owned by CREA and identify the professional real estate services provided by members of CREA.
Liability and Warranty Disclaimer
The information contained on this website is based in whole or in part on information that is provided by members of CREA, who are responsible for its accuracy. CREA reproduces and distributes this information as a service for its members, and assumes no responsibility for its completeness or accuracy.
Amendments
EXIT Realty Community, Brokerage may at any time amend these Terms of Use by updating this posting. All users of this site are bound by these amendments should they wish to continue accessing the website, and should therefore periodically visit this page to review any and all such amendments.
Owen Sound Market Statistics
How this home compares to 269 active listings in Owen Sound, ON
| Owen Sound median | This listing | |
|---|---|---|
| Median listing price | $524,038 | $749,000 |
| Median days on market | 61 | — |
| Median Sq Ft | 1,300 | — |
| Median price / Sq Ft | $389 | — |
Market statistics compiled from active EXIT Realty® and MLS listings in Owen Sound, ON.
Location
Commute Calculator
Explore commute times from 1304 4TH AVENUE W, Owen Sound, ON N4K 4W8.
More homes to consider
View similar homes View nearby homes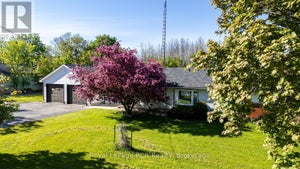


Similar Home Values
Comparable nearby listings and their asking prices.
| Address | Price | Beds | Baths | Sq Ft |
|---|---|---|---|---|
| 873 14TH STREET W, Georgian Bluffs, ON | $710,000 | 3 | 1 | — |
| 1510 7TH AVENUE W, Owen Sound, ON | $798,000 | 3 | 3 | — |
| 1178 4TH AVENUE W, Owen Sound, ON | $749,900 | 5 | 4 | — |
| 827 13TH STREET W, Georgian Bluffs, ON | $825,000 | 3 | 2 | — |