


576 Oakwood DrivePickering (Rosebank), ON L1W 2W7
Description
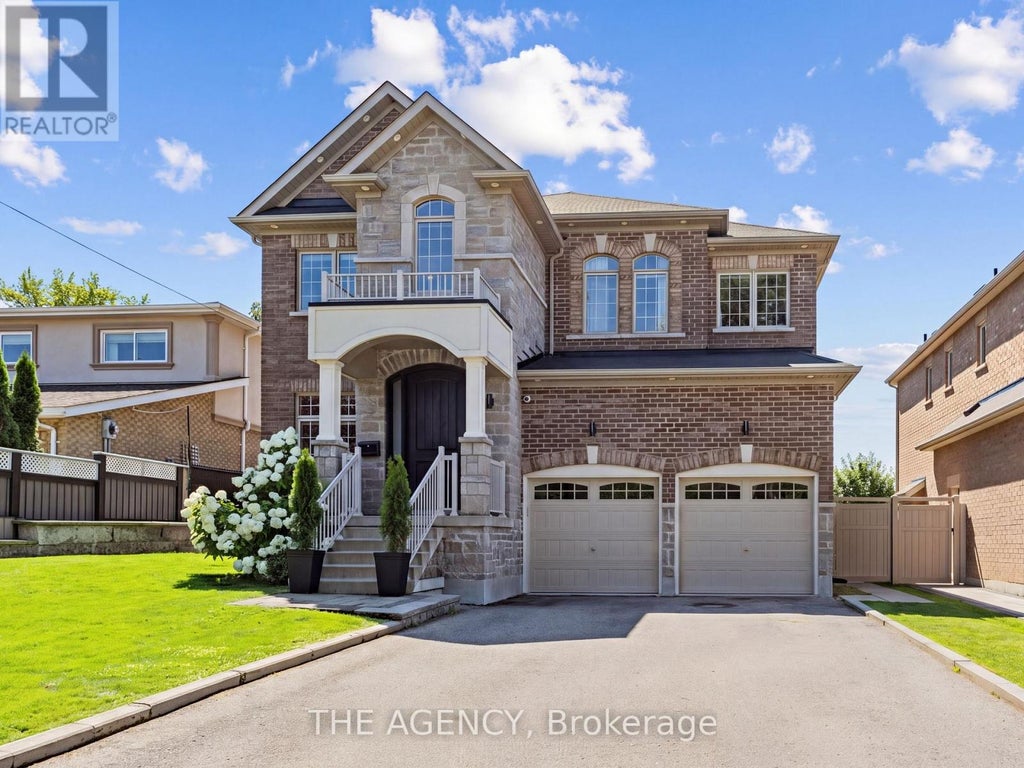
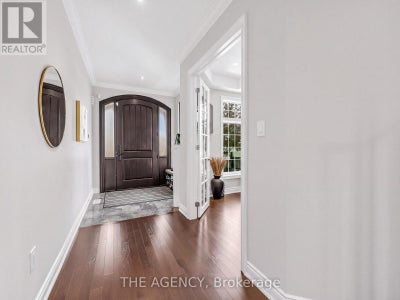
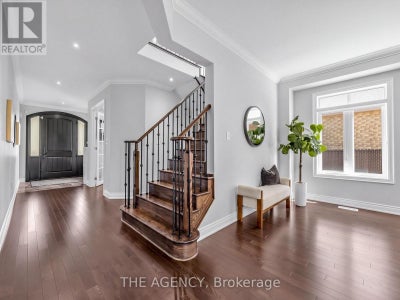
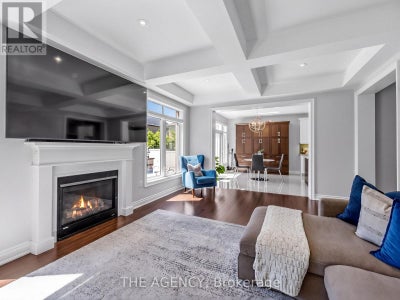
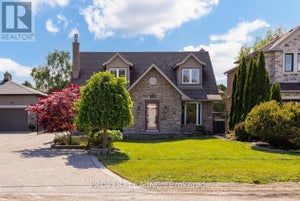
Resting on a 50 by 155 foot lot in Rosebank, the most desirable area of Pickering. With just over 3,500 square feet above grade, with a further 1,660 finished below. Stone and brick, with no sidewalk and parking for six to eight cars. An Irrigation system in the front and rear keeps your lawn green all summer long with security throughout. Inside, a main floor office and a dining room sized for the holidays. The kitchen has ample cabinetry and granite tops throughout centered by a wide island, glass tile backsplash, 36 inch Miele gas range, opening to a breakfast area with a full built in pantry and a walkout to the garden. Beyond it the family room sits under a coffered ceiling and holds the gas fireplace. The lower level carries two households worth of space. A two bedroom apartment with its own entrance, so it never crosses the house. Beside it, kept separate, a room with a full bathroom and steam shower, a gym today and as easily a studio or a guest suite. Upstairs, four bedrooms and three bathrooms. The primary runs over 400 square feet under vaulted ceilings, with a full walk in closet and a six piece ensuite with its own toilet room. The three bedrooms that follow it take light from the front and from the garden side. Behind the house, a granite patio and a covered gazebo, with lawn enough left for a pool and mature planting along the fence line. The lot runs 155 feet deep, with a separate 16x16 tiered shed. The waterfront trail starts at the foot of the neighbourhood and runs to Rouge Beach. You are steps away from parks and the region's best Montessori's. All local amenities are walking distance away. Minutes to the Toronto Zoo, the Rouge National Urban Park, Rouge Hill GO and Highway 401 and 407. (id:31684)
Property Information
- Property type
- Residential
- Sub-type
- Single Family Residence
- Structure type
- House
- Stories
- 2
- Lot dimensions
- 50 x 156 FT
- Parking spaces
- 8
- Ownership
- Freehold
- Listing #
- E13650454
Property Features
- Interior
- Central Vacuum · In-Law Floorplan · Sauna
- Exterior
- Barbecue
- Appliances
- Cooktop · Water Purifier · Refrigerator · Water Softener · Dryer · Microwave · Tankless Water Heater · Washer · Range Hood
- Cooling
- Central Air
- Heating
- Forced Air · Natural Gas
- Flooring
- Tile · Hardwood
- Basement
- Sump Pump · Apartment · Walk-Up Access
- Parking
- Garage Door Opener · Garage · Attached
- Fencing
- Fenced
- Lot features
- Irregular Lot
- Construction
- Brick
- Windows
- Window Coverings
- Security
- Security System
- Utilities
- Cable Available · Sewer Available
- Water source
- Public
Rooms
Upper Level
- Primary Bedroom
- Bathroom
- Bedroom 2
- Bedroom 3
- Bedroom 4
Main level
- Dining Room
- Family Room
- Kitchen
- Office
Financial Details
- Annual taxes
- $13,319
Directions
OAKWOOD & TOYNEVALE

Listing Courtesy: THE AGENCY
Data Terms of Use
This website is operated by EXIT Realty Community, Brokerage, a brokerage who is a member of The Canadian Real Estate Association (CREA). The content on this website is owned or controlled by CREA. By accessing this website, the user agrees to be bound by these terms of use as amended from time to time, and agrees that these terms of use constitute a binding contract between the user, EXIT Realty Community, Brokerage, and CREA.
Copyright
The content on this website is protected by copyright and other laws, and is intended solely for the private, non-commercial use by individuals. Any other reproduction, distribution or use of the content, in whole or in part, is specifically prohibited. Prohibited uses include commercial use, “screen scraping”, “database scraping”, and any other activity intended to collect, store, reorganize or manipulate the content of this website.
Trademarks
REALTOR®, REALTORS®, and the REALTOR® logo are certification marks that are owned by REALTOR® Canada Inc. and licensed exclusively to The Canadian Real Estate Association (CREA). These certification marks identify real estate professionals who are members of CREA and who must abide by CREA’s By-Laws, Rules, and the REALTOR® Code. The MLS® trademark and the MLS® logo are owned by CREA and identify the professional real estate services provided by members of CREA.
Liability and Warranty Disclaimer
The information contained on this website is based in whole or in part on information that is provided by members of CREA, who are responsible for its accuracy. CREA reproduces and distributes this information as a service for its members, and assumes no responsibility for its completeness or accuracy.
Amendments
EXIT Realty Community, Brokerage may at any time amend these Terms of Use by updating this posting. All users of this site are bound by these amendments should they wish to continue accessing the website, and should therefore periodically visit this page to review any and all such amendments.
Pickering Market Statistics
How this home compares to 816 active listings in Pickering, ON
| Pickering median | This listing | |
|---|---|---|
| Median listing price | $842,945 | $1,999,000 |
| Median days on market | 47 | — |
| Median Sq Ft | 1,750 | — |
| Median price / Sq Ft | $512 | — |
Market statistics compiled from active EXIT Realty® and MLS listings in Pickering, ON.
Location
Commute Calculator
Explore commute times from 576 OAKWOOD DRIVE, Pickering (Rosebank), ON L1W 2W7.
More homes to consider
View similar homes View nearby homes




Similar Home Values
Comparable nearby listings and their asking prices.
| Address | Price | Beds | Baths | Sq Ft |
|---|---|---|---|---|
| 832 SHEPPARD AVENUE, Pickering (Woodlands), ON | $1,999,999 | 6 | 7 | — |
| 1779 WOODVIEW AVENUE, Pickering (Highbush), ON | $1,899,900 | 6 | 5 | — |
| 752 HILLVIEW CRESCENT, Pickering (West Shore), ON | $1,999,900 | 5 | 5 | — |
| 1486 ASHWOOD GATE, Pickering (Rougemount), ON | $1,980,000 | 5 | 6 | — |