1827 McGillvray RoadHighlands East (Cardiff Ward), ON K0L 1M0
Description
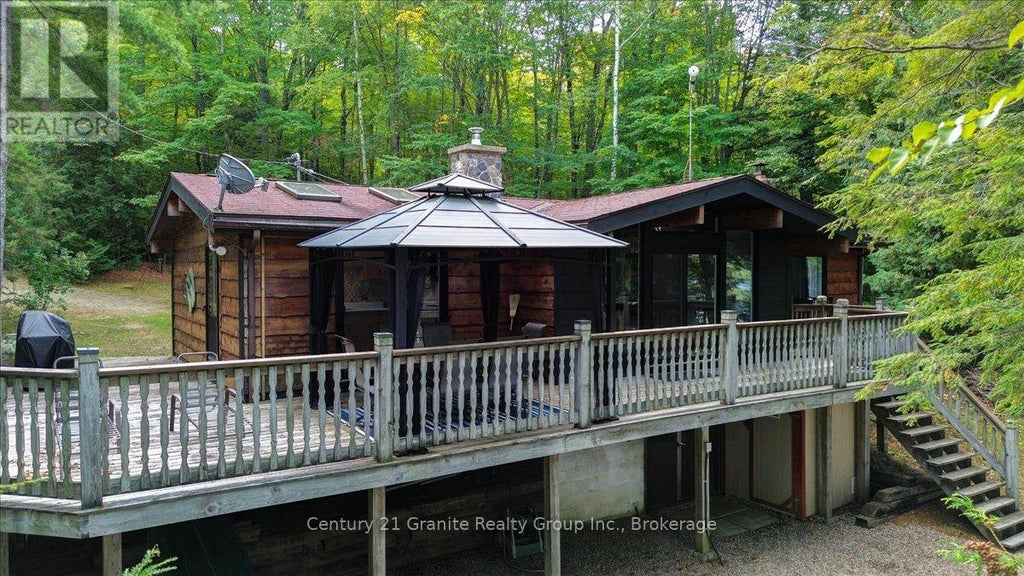
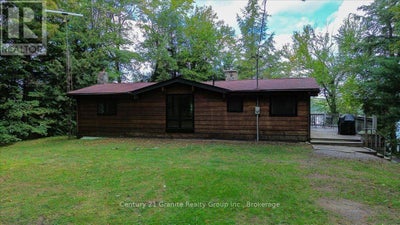
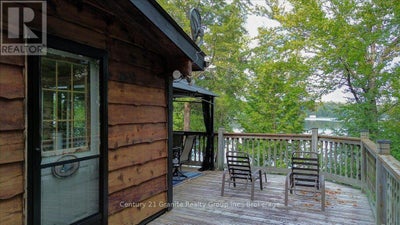
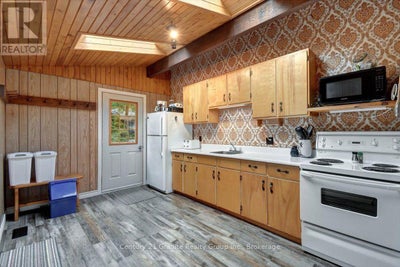
PAUDASH LAKE WATERFRONT - FOUR-SEASON COTTAGE & TURNKEY COTTAGE LIFESTYLE! Sunsets, swimming, boating and relaxing by the lake - this is what cottage life is all about! This classic four-season Paudash Lake cottage has been thoughtfully renovated on the main floor to create a comfortable, inviting space focused on relaxation and personal enjoyment. Outside, the property has been professionally landscaped and features a new stone staircase leading to the large dock and fantastic swimming area. The west-facing exposure means you can finish your day watching the sun set over the lake from your own private waterfront. The large screened gazebo on the deck overlooks the water and provides the perfect spot for morning coffee, family dinners or relaxing with friends while enjoying the view. This is a complete cottage package. The furniture, both inside and out, is included, along with kayaks, canoe, paddle boat and life jackets. Simply arrive, unpack and start enjoying the lake. Adding even more convenience is the small lot directly across the municipal road, offering additional parking or storage space. And yes - a true four-season cottage on a municipal road! Whether you're looking for a family getaway, a place to entertain or your own private escape on Paudash Lake, this property delivers the quintessential Ontario cottage experience. Beautiful waterfront. Great swimming. Western exposure. Spectacular sunsets. Turnkey and ready to enjoy. Don't miss this one! (id:31684)
Property Information
- Property type
- Residential
- Sub-type
- Single Family Residence
- Structure type
- House
- Stories
- 1
- Lot dimensions
- 110 x 323 FT
- Parking spaces
- 3
- Ownership
- Freehold
- Listing #
- X13803706
Property Features
- Appliances
- Cooktop · Water Heater
- Cooling
- None
- Heating
- Fireplace Insert · Forced Air · Electric
- Fireplace
- Insert
- Basement
- Walk-Out Access · Unfinished · Full
- Parking
- No Garage
- Construction
- Wood Siding
- Foundation
- Block
- Security
- Smoke Detector(s)
- Community
- Fishing
- Sewer
- Septic Tank
Rooms
Main level
- Primary Bedroom
- Bathroom
- Bedroom
- Bedroom 2
- Dining Room
- Kitchen
- Living Room
Basement
- Other
Financial Details
- Annual taxes
- $3,765
Directions
Cross Streets: MALCOM RD AND MCGILLVRAY RD. ** Directions: HWY 28 TO MCGILLVRAY RD TO #1827.

Listing Courtesy: Century 21 Granite Realty Group Inc.
Data Terms of Use
This website is operated by EXIT Realty Community, Brokerage, a brokerage who is a member of The Canadian Real Estate Association (CREA). The content on this website is owned or controlled by CREA. By accessing this website, the user agrees to be bound by these terms of use as amended from time to time, and agrees that these terms of use constitute a binding contract between the user, EXIT Realty Community, Brokerage, and CREA.
Copyright
The content on this website is protected by copyright and other laws, and is intended solely for the private, non-commercial use by individuals. Any other reproduction, distribution or use of the content, in whole or in part, is specifically prohibited. Prohibited uses include commercial use, “screen scraping”, “database scraping”, and any other activity intended to collect, store, reorganize or manipulate the content of this website.
Trademarks
REALTOR®, REALTORS®, and the REALTOR® logo are certification marks that are owned by REALTOR® Canada Inc. and licensed exclusively to The Canadian Real Estate Association (CREA). These certification marks identify real estate professionals who are members of CREA and who must abide by CREA’s By-Laws, Rules, and the REALTOR® Code. The MLS® trademark and the MLS® logo are owned by CREA and identify the professional real estate services provided by members of CREA.
Liability and Warranty Disclaimer
The information contained on this website is based in whole or in part on information that is provided by members of CREA, who are responsible for its accuracy. CREA reproduces and distributes this information as a service for its members, and assumes no responsibility for its completeness or accuracy.
Amendments
EXIT Realty Community, Brokerage may at any time amend these Terms of Use by updating this posting. All users of this site are bound by these amendments should they wish to continue accessing the website, and should therefore periodically visit this page to review any and all such amendments.
Highlands East Market Statistics
How this home compares to 200 active listings in Highlands East, ON
| Highlands East median | This listing | |
|---|---|---|
| Median listing price | $600,000 | $799,000 |
| Median days on market | 68 | — |
| Median Sq Ft | 1,300 | — |
| Median price / Sq Ft | $538 | — |
Market statistics compiled from active EXIT Realty® and MLS listings in Highlands East, ON.
Location
Commute Calculator
Explore commute times from 1827 MCGILLVRAY ROAD, Highlands East (Cardiff Ward), ON K0L 1M0.
More homes to consider
View nearby homes$499,000
Nearby2.4 km4 bd, 2 ba
27158 Highway 28 SouthHighlands East (Cardiff Ward), ON K0L1C0#29624748
$369,000
Nearby2.5 km4 bd, 2 ba
42 Sprucedale StreetHighlands East (Bicroft Ward), ON K0L 1M0#30060861