



212 Kaswit DriveBeckwith, ON K7C 0C4
Description
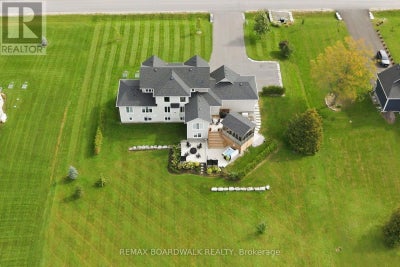
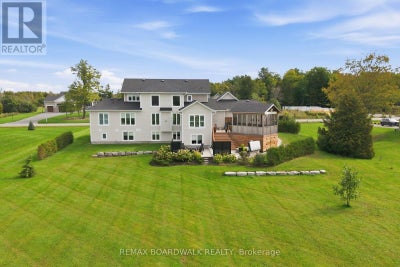
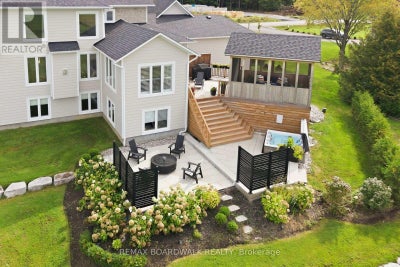
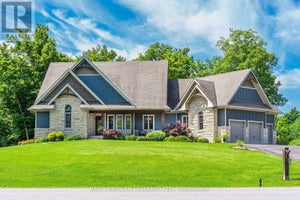
Welcome to Lakeside by Luxart, an unique Beckwith community offering access to the beautiful Mississippi Lake. Just steps from the water, residents enjoy exclusive access to a private waterfront park, bringing the best of lake living without compromising modern comfort. Ideally located minutes from Carleton Place and a short drive to Ottawa, this remarkable home offers the perfect blend. Thoughtfully customized with $500,000+ in upgrades, this home is designed for effortless living and entertaining. The bright, open-concept main floor features an expanded dining area with vaulted ceilings, a striking 42" fireplace and upgraded white oak hardwood flooring. At the heart of the home, the chef's kitchen impresses with custom cabinetry, an oversized island, quartz countertops and premium appliances. A stylish butler's pantry and spacious walk-in pantry add exceptional functionality. The main-floor primary suite is a private retreat, complete with dual walk-in closets and a spa-inspired ensuite. Upstairs, additional bedrooms and a custom built-in workspace provide plenty of room for family and guests. The finished basement offers 9-foot ceilings, a spacious family room, bedroom with ensuite, making it a great space for adult children, guests or whatever your lifestyle needs. High-performance systems include a heat pump, tankless hot water, full water treatment system, whole-home humidifier, radon mitigation, and Generac generator for year-round peace of mind. Outside, only gets better, professionally landscaped grounds create a true private oasis, featuring a paved driveway with additional parking, armourstone detailing, irrigation system, large deck, screened porch with retractable screens, interlock patio and luxurious hot tub. A triple-car garage with upgraded doors and insulation completes this exceptional offering. A rare opportunity to experience luxury, modern efficiency, and lakeside living in one extraordinary setting. You'll fall in love. (id:31684)
Property Information
- Property type
- Residential
- Sub-type
- Single Family Residence
- Structure type
- House
- Stories
- 2
- Lot dimensions
- 166 x 334.7 M
- Parking spaces
- 10
- Ownership
- Freehold
- Listing #
- X13802114
Property Features
- Appliances
- Cooktop · Washer · Refrigerator · Dishwasher · Dryer · Microwave · Wine Refrigerator · Tankless Water Heater
- Cooling
- Central Air
- Heating
- Forced Air · Propane
- Basement
- Finished · Full
- Parking
- Garage Door Opener · Garage · Attached
- Construction
- Stone · Vinyl Siding
- Windows
- Window Coverings
- Sewer
- Septic Tank
Rooms
Main level
- Foyer
- Primary Bedroom
- Partial bathroom
- Dining Room
- Kitchen
- Living Room
- Office
Lower level
- Bathroom
- Game Room
Second level
- Bedroom
- Den
- Laundry
Financial Details
- Annual taxes
- $6,720Tax year 2025
Directions
Cross Streets: Lake Park Rd and Kaswit Dr. ** Directions: HWY 7 towards Perth, turn left on Lake Park Rd. Turn right to stay on Lake Park Rd. Turn left on Kaswit Dr.

Listing Courtesy: REMAX BOARDWALK REALTY
Data Terms of Use
This website is operated by EXIT Realty Community, Brokerage, a brokerage who is a member of The Canadian Real Estate Association (CREA). The content on this website is owned or controlled by CREA. By accessing this website, the user agrees to be bound by these terms of use as amended from time to time, and agrees that these terms of use constitute a binding contract between the user, EXIT Realty Community, Brokerage, and CREA.
Copyright
The content on this website is protected by copyright and other laws, and is intended solely for the private, non-commercial use by individuals. Any other reproduction, distribution or use of the content, in whole or in part, is specifically prohibited. Prohibited uses include commercial use, “screen scraping”, “database scraping”, and any other activity intended to collect, store, reorganize or manipulate the content of this website.
Trademarks
REALTOR®, REALTORS®, and the REALTOR® logo are certification marks that are owned by REALTOR® Canada Inc. and licensed exclusively to The Canadian Real Estate Association (CREA). These certification marks identify real estate professionals who are members of CREA and who must abide by CREA’s By-Laws, Rules, and the REALTOR® Code. The MLS® trademark and the MLS® logo are owned by CREA and identify the professional real estate services provided by members of CREA.
Liability and Warranty Disclaimer
The information contained on this website is based in whole or in part on information that is provided by members of CREA, who are responsible for its accuracy. CREA reproduces and distributes this information as a service for its members, and assumes no responsibility for its completeness or accuracy.
Amendments
EXIT Realty Community, Brokerage may at any time amend these Terms of Use by updating this posting. All users of this site are bound by these amendments should they wish to continue accessing the website, and should therefore periodically visit this page to review any and all such amendments.
Beckwith Market Statistics
How this home compares to 96 active listings in Beckwith, ON
| Beckwith median | This listing | |
|---|---|---|
| Median listing price | $830,000 | $1,499,900 |
| Median days on market | 55 | — |
| Median Sq Ft | 1,750 | — |
| Median price / Sq Ft | $538 | — |
Market statistics compiled from active EXIT Realty® and MLS listings in Beckwith, ON.
More homes to consider
View similar homes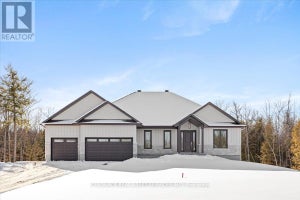
Similar Home Values
Comparable nearby listings and their asking prices.
| Address | Price | Beds | Baths | Sq Ft |
|---|---|---|---|---|
| 362 MCEWEN'S MILL DRIVE, Beckwith, ON | $1,499,900 | 3 | 2 | — |
| 238 JUSTIN DRIVE, Beckwith, ON | $1,549,900 | 6 | 4 | — |