

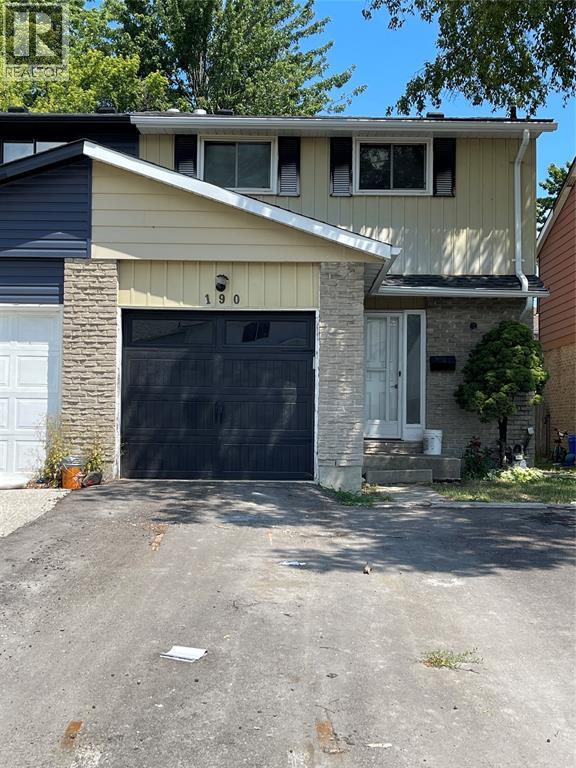


190 Bedford CrescentSarnia, ON N7S 4B5
Description
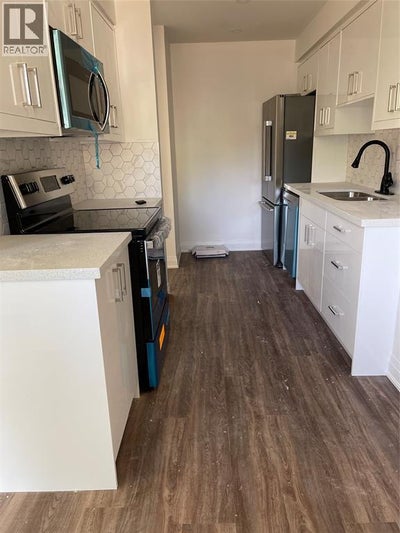
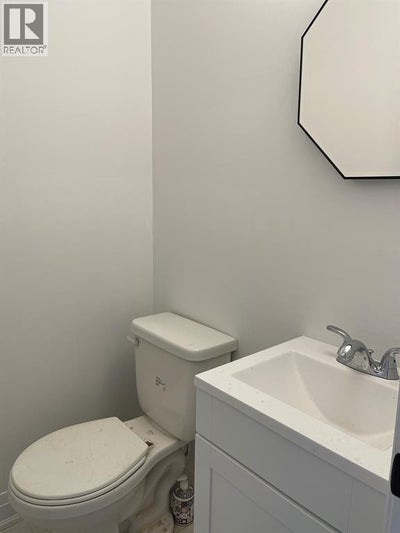
Charming 4-Bedroom Family Home –This beautifully updated home is full of warmth and ready to welcome the right family. Ideally located within walking distance to Lansdowne Public School, Lambton College and Great Lakes Secondary School (GLSS), with convenient bussing to several other top-rated schools including High Park French Immersion, Northern Collegiate FI, AMSS, St. Patrick's Catholic School FI, Holy Trinity, and Gregory A. Hogan FI. Rental Features: *4 spacious bedrooms *1.5 baths – 4-piece main bath upstairs, powder room on the main floor *Updated kitchen with stainless steel appliances: fridge, stove, dishwasher, and OTR microwave *Washer and dryer in basement *Freshly painted throughout with newer flooring *Single-car attached garage *Fully fenced backyard – perfect for children or pets *Professionally managed by Guardian Real Estate Management Inc. Available for occupancy OCT 15, 2026. Rent is $2095/month plus hydro, gas, and water. HWT IS A RENTAL(landlord). (id:31684)
Property Information
- Property type
- Residential
- Sub-type
- Townhouse
- Year built
- 1975
- Stories
- 2
- Lot dimensions
- 25 X 101 / 0 AC
- Ownership
- Freehold
- Listing #
- 26021590
Property Features
- Heating
- Forced Air · Natural Gas
- Flooring
- Laminate
- Parking
- Garage · Driveway · Attached
- Construction
- Aluminum Siding · Vinyl Siding · Brick
- Foundation
- Block
Rooms
Second level
- Primary Bedroom10.3 x 11.10
- Bedroom8 x 12.7
- Bedroom8.8 x 9.3
- Bedroom7.3 x 13.9
Main level
- Kitchen/Dining room8 x 16
- Living Room11 x 16.9

Listing Courtesy: Coldwell Banker Southwest Realty
Data Terms of Use
This website is operated by EXIT Realty Community, Brokerage, a brokerage who is a member of The Canadian Real Estate Association (CREA). The content on this website is owned or controlled by CREA. By accessing this website, the user agrees to be bound by these terms of use as amended from time to time, and agrees that these terms of use constitute a binding contract between the user, EXIT Realty Community, Brokerage, and CREA.
Copyright
The content on this website is protected by copyright and other laws, and is intended solely for the private, non-commercial use by individuals. Any other reproduction, distribution or use of the content, in whole or in part, is specifically prohibited. Prohibited uses include commercial use, “screen scraping”, “database scraping”, and any other activity intended to collect, store, reorganize or manipulate the content of this website.
Trademarks
REALTOR®, REALTORS®, and the REALTOR® logo are certification marks that are owned by REALTOR® Canada Inc. and licensed exclusively to The Canadian Real Estate Association (CREA). These certification marks identify real estate professionals who are members of CREA and who must abide by CREA’s By-Laws, Rules, and the REALTOR® Code. The MLS® trademark and the MLS® logo are owned by CREA and identify the professional real estate services provided by members of CREA.
Liability and Warranty Disclaimer
The information contained on this website is based in whole or in part on information that is provided by members of CREA, who are responsible for its accuracy. CREA reproduces and distributes this information as a service for its members, and assumes no responsibility for its completeness or accuracy.
Amendments
EXIT Realty Community, Brokerage may at any time amend these Terms of Use by updating this posting. All users of this site are bound by these amendments should they wish to continue accessing the website, and should therefore periodically visit this page to review any and all such amendments.
Sarnia Market Statistics
How this home compares to 433 active listings in Sarnia, ON
| Sarnia median | This listing | |
|---|---|---|
| Median listing price | $422,603 | $2,095 |
| Median days on market | 51 | — |
| Median Sq Ft | 1,647 | — |
| Median price / Sq Ft | $369 | — |
Market statistics compiled from active EXIT Realty® and MLS listings in Sarnia, ON.
Location
Commute Calculator
Explore commute times from 190 BEDFORD CRESCENT, Sarnia, ON N7S 4B5.
More homes to consider
View similar homes View nearby homes


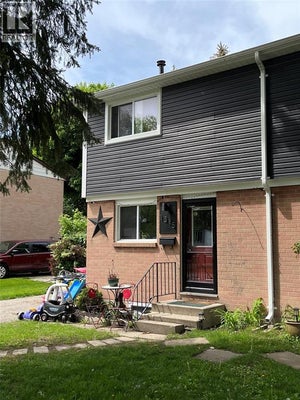

Similar Home Values
Comparable nearby listings and their asking prices.
| Address | Price | Beds | Baths | Sq Ft |
|---|---|---|---|---|
| 979 WELLINGTON STREET, Sarnia, ON | $2,500 | 4 | 1 | — |
| 320 EXMOUTH STREET STREET, Sarnia, ON | $2,100 | 3 | 2 | — |
| 366 Cromwell STREET, Sarnia, ON | $1,750 | 3 | 2 | — |
| 898 GRANDVIEW AVENUE, Sarnia, ON | $2,500 | 3 | 2 | — |