

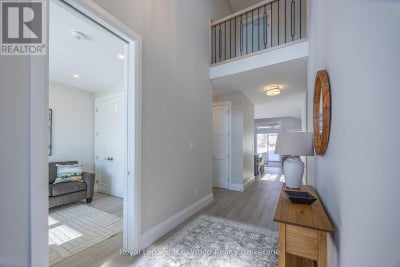
11 Greenhill DriveTillsonburg, ON N4G 0L4
Description
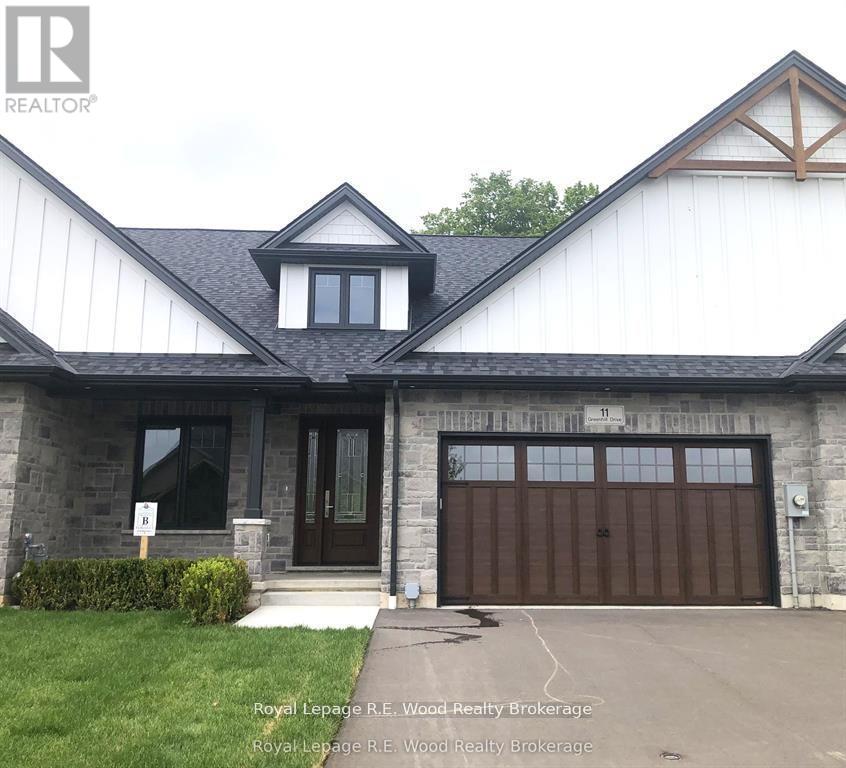
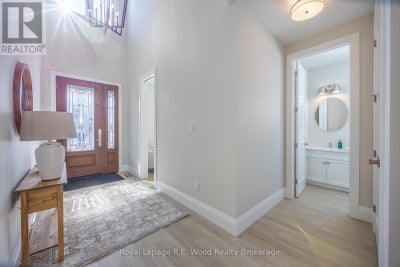
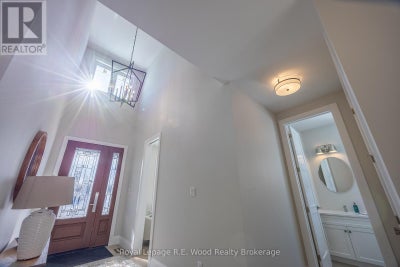
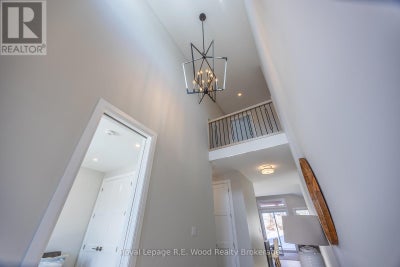
Welcome to The Bridges Estates at the Bridges Golf Course, Tillsonburg's premier new development by TDI New Homes, where modern craftsmanship meets timeless elegance in this stunning new construction freehold middle unit townhome. Entering this over 2000 sq. ft. home, a grand two-storey foyer welcomes you into a flexible den/bedroom/office, perfectly suited for today's evolving lifestyles. The open-concept kitchen, dining, and living area is ideal for entertaining, highlighted by vaulted ceilings, a striking stacked-stone fireplace with warm wood accents, and solid-surface countertops throughout. The main-floor primary suite is a private retreat, featuring a walk-in closet, freestanding tub, and tiled glass-door shower. Everyday convenience is enhanced by a mudroom/laundry with direct garage access, while the bright, spacious unfinished basement offers endless potential for future living space. Outside, the modern Craftsman exterior showcases neutral stone and rich wood finishes. A large covered deck with post-and-beam construction creates the perfect outdoor escape. Complete with a true two-car garage, this home seamlessly blends luxury, comfort, and practicality in an unbeatable location. ***Note pictures are of 15 Greenhill Drive but are representative of the unit*** (id:31684)
Property Information
- Property type
- Residential
- Sub-type
- Single Family Residence
- Stories
- 2
- Lot dimensions
- 38 x 115 FT
- Parking spaces
- 6
- Ownership
- Freehold
- Listing #
- X12947440
Property Features
- Cooling
- Central Air
- Heating
- Forced Air · Natural Gas
- Parking
- Garage · Attached
- Lot features
- Cul-De-Sac
- Construction
- Stone · HardiPlank Type
- Utilities
- Cable Available · Sewer Available
- Water source
- Public
Directions
Cross Streets: Baldwin and Greenhill. ** Directions: From Broadway head West on Baldwin.

Listing Courtesy: Royal Lepage R.E. Wood Realty Brokerage
Data Terms of Use
This website is operated by EXIT Realty Community, Brokerage, a brokerage who is a member of The Canadian Real Estate Association (CREA). The content on this website is owned or controlled by CREA. By accessing this website, the user agrees to be bound by these terms of use as amended from time to time, and agrees that these terms of use constitute a binding contract between the user, EXIT Realty Community, Brokerage, and CREA.
Copyright
The content on this website is protected by copyright and other laws, and is intended solely for the private, non-commercial use by individuals. Any other reproduction, distribution or use of the content, in whole or in part, is specifically prohibited. Prohibited uses include commercial use, “screen scraping”, “database scraping”, and any other activity intended to collect, store, reorganize or manipulate the content of this website.
Trademarks
REALTOR®, REALTORS®, and the REALTOR® logo are certification marks that are owned by REALTOR® Canada Inc. and licensed exclusively to The Canadian Real Estate Association (CREA). These certification marks identify real estate professionals who are members of CREA and who must abide by CREA’s By-Laws, Rules, and the REALTOR® Code. The MLS® trademark and the MLS® logo are owned by CREA and identify the professional real estate services provided by members of CREA.
Liability and Warranty Disclaimer
The information contained on this website is based in whole or in part on information that is provided by members of CREA, who are responsible for its accuracy. CREA reproduces and distributes this information as a service for its members, and assumes no responsibility for its completeness or accuracy.
Amendments
EXIT Realty Community, Brokerage may at any time amend these Terms of Use by updating this posting. All users of this site are bound by these amendments should they wish to continue accessing the website, and should therefore periodically visit this page to review any and all such amendments.
Tillsonburg Market Statistics
How this home compares to 369 active listings in Tillsonburg, ON
| Tillsonburg median | This listing | |
|---|---|---|
| Median listing price | $602,206 | $755,900 |
| Median days on market | 71 | — |
| Median Sq Ft | 1,633 | — |
| Median price / Sq Ft | $374 | — |
Market statistics compiled from active EXIT Realty® and MLS listings in Tillsonburg, ON.
More homes to consider
View similar homes

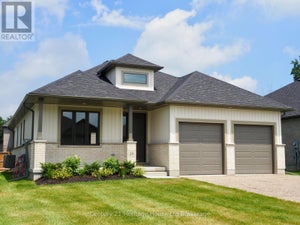
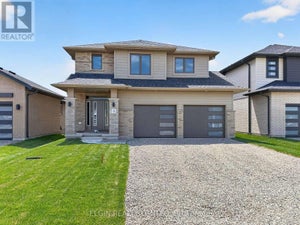
Similar Home Values
Comparable nearby listings and their asking prices.
| Address | Price | Beds | Baths | Sq Ft |
|---|---|---|---|---|
| 9 DELEVAN CRESCENT, Tillsonburg, ON | $759,900 | 4 | 4 | — |
| 9 WOODCOCK DRIVE, Tillsonburg, ON | $764,000 | 4 | 2 | — |
| 28 SYCAMORE DRIVE, Tillsonburg, ON | $769,900 | 4 | 3 | — |
| 3 FINCH STREET, Tillsonburg, ON | $728,000 | 4 | 3 | — |