



212 - 1555 Kingston RoadPickering (Town Centre), ON L1V 0E9
Description
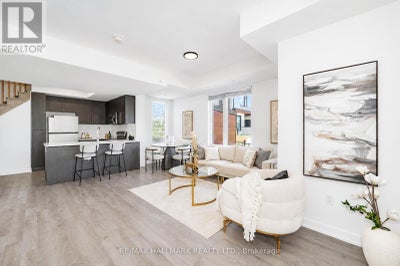
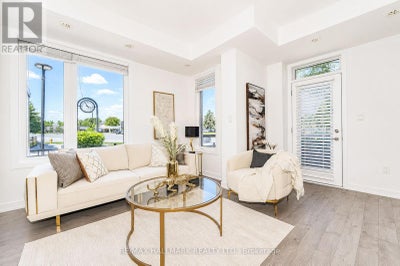
Not all townhouses at this address are the same - and that matters more than you'd think. Suite 212 is a ground-level 2-bedroom, 3-bathroom end-unit condo townhouse, meaning you walk in and you're in your living space. Other units in this complex require climbing multiple flights of stairs before you even reach the living room - then more to the bedrooms, more to the rooftop. Freshly painted and move-in ready, this approximately 1,300 sq ft end unit features an open-concept living and dining area with 9-foot ceilings, laminate flooring, and west-facing windows that pull in natural light throughout the day. The kitchen is well-appointed with stainless steel appliances, granite countertops, and a breakfast bar. A main-floor powder room and walkout balcony add everyday convenience. Upstairs, both bedrooms are spacious with laminate flooring and their own 4-piece ensuite washrooms - plus laundry on the same level. One underground parking spot included. Steps to Pickering Town Centre, Pickering GO Station, Hwy 401, restaurants, recreation complex, and the library. A smart, well-laid-out home in a location that delivers on convenience every day. Come see the difference a good layout makes. Flexible closing. (id:31684)
Property Information
- Property type
- Residential
- Sub-type
- Single Family Residence
- Stories
- 2
- Parking spaces
- 1
- Ownership
- Condo/Strata
- Listing #
- E13473920
Property Features
- Exterior
- Balcony
- Cooling
- Central Air
- Heating
- Forced Air · Natural Gas
- Basement
- None
- Parking
- Garage · Underground
- Construction
- Brick
- Windows
- Window Coverings
Financial Details
- HOA
- $394 / MonthlyAssociation: Nadlan-Harris Property Management Inc
- Annual taxes
- $4,841
Directions
Cross Streets: Brock / Kingston. ** Directions: Valley Farm / Kingston.

Listing Courtesy: RE/MAX HALLMARK REALTY LTD.
Data Terms of Use
This website is operated by EXIT Realty Community, Brokerage, a brokerage who is a member of The Canadian Real Estate Association (CREA). The content on this website is owned or controlled by CREA. By accessing this website, the user agrees to be bound by these terms of use as amended from time to time, and agrees that these terms of use constitute a binding contract between the user, EXIT Realty Community, Brokerage, and CREA.
Copyright
The content on this website is protected by copyright and other laws, and is intended solely for the private, non-commercial use by individuals. Any other reproduction, distribution or use of the content, in whole or in part, is specifically prohibited. Prohibited uses include commercial use, “screen scraping”, “database scraping”, and any other activity intended to collect, store, reorganize or manipulate the content of this website.
Trademarks
REALTOR®, REALTORS®, and the REALTOR® logo are certification marks that are owned by REALTOR® Canada Inc. and licensed exclusively to The Canadian Real Estate Association (CREA). These certification marks identify real estate professionals who are members of CREA and who must abide by CREA’s By-Laws, Rules, and the REALTOR® Code. The MLS® trademark and the MLS® logo are owned by CREA and identify the professional real estate services provided by members of CREA.
Liability and Warranty Disclaimer
The information contained on this website is based in whole or in part on information that is provided by members of CREA, who are responsible for its accuracy. CREA reproduces and distributes this information as a service for its members, and assumes no responsibility for its completeness or accuracy.
Amendments
EXIT Realty Community, Brokerage may at any time amend these Terms of Use by updating this posting. All users of this site are bound by these amendments should they wish to continue accessing the website, and should therefore periodically visit this page to review any and all such amendments.
Pickering Market Statistics
How this home compares to 816 active listings in Pickering, ON
| Pickering median | This listing | |
|---|---|---|
| Median listing price | $842,945 | $594,900 |
| Median days on market | 47 | — |
| Median Sq Ft | 1,750 | — |
| Median price / Sq Ft | $512 | — |
Market statistics compiled from active EXIT Realty® and MLS listings in Pickering, ON.
Location
Commute Calculator
Explore commute times from 212 - 1555 KINGSTON ROAD, Pickering (Town Centre), ON L1V 0E9.
More homes to consider
View similar homes View nearby homes$2,700/mo
Nearby< 0.1 km2 bd, 3 ba
201 - 1555 Kingston RoadPickering (Town Centre), ON L1V0E9#29930295




Similar Home Values
Comparable nearby listings and their asking prices.
| Address | Price | Beds | Baths | Sq Ft |
|---|---|---|---|---|
| 89 - 1775 VALLEY FARM ROAD, Pickering (Town Centre), ON | $589,900 | 3 | 2 | — |
| 80 - 1775 VALLEY FARM ROAD, Pickering (Town Centre), ON | $600,000 | 3 | 2 | — |
| 226 - 1880 VALLEY FARM ROAD, Pickering (Town Centre), ON | $589,000 | 2 | 2 | — |
| 1608 - 1455 CELEBRATION DRIVE, Pickering (Bay Ridges), ON | $575,000 | 2 | 2 | — |