



2300 Hwy 6 HighwayHamilton, ON L0R 1W0
Description
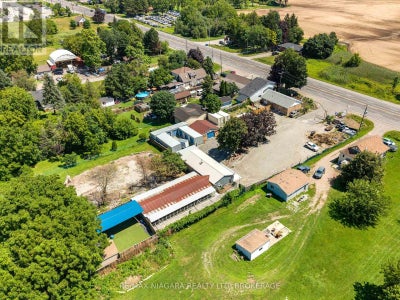
A truly unique opportunity to own a mixed-use property in the sought-after Glanbrook area of Hamilton. Zoned M11, this exceptional offering includes a well-established pet retreat business together with a comfortable bungalow, creating the perfect opportunity for entrepreneurs, owner-operators, or investors. The commercial component is home to an established pet retreat operation with purpose-built facilities, offering an excellent opportunity to continue an existing business or explore other permitted uses under the versatile M11 zoning. Two additional outbuildings provide valuable space for business operations, storage, equipment, or future expansion possibilities. The bungalow offers the convenience of on-site living while maintaining separation from the commercial operation, making day-to-day management effortless. Whether you're looking to operate the existing business, expand your portfolio, or invest in a property with both residential and commercial components, this versatile property delivers exceptional potential. Located in the desirable rural community of Glanbrook with convenient access to Hamilton, major highways, and surrounding communities, this rare package combines residential comfort, commercial flexibility, and long-term opportunity. Properties offering both an established business and residential living are seldom available-don't miss your chance to own this one-of-a-kind investment. (id:31684)
Property Information
- Property type
- Residential
- Sub-type
- Single Family Residence
- Style
- Bungalow
- Stories
- 1
- Lot dimensions
- 133.4 x 320.6 FT
- Parking spaces
- 25
- Listing #
- X13623820
Property Features
- Cooling
- Central Air
- Heating
- Forced Air · Natural Gas
- Parking
- Garage · Detached
- Construction
- Brick
Financial Details
- Annual taxes
- $7,025Tax year 2026
Directions
Cross Streets: Upper James and Twenty Rd. ** Directions: From the highway, head south on Upper James St. Destination on right.

Listing Courtesy: RE/MAX NIAGARA REALTY LTD, BROKERAGE
Data Terms of Use
This website is operated by EXIT Realty Community, Brokerage, a brokerage who is a member of The Canadian Real Estate Association (CREA). The content on this website is owned or controlled by CREA. By accessing this website, the user agrees to be bound by these terms of use as amended from time to time, and agrees that these terms of use constitute a binding contract between the user, EXIT Realty Community, Brokerage, and CREA.
Copyright
The content on this website is protected by copyright and other laws, and is intended solely for the private, non-commercial use by individuals. Any other reproduction, distribution or use of the content, in whole or in part, is specifically prohibited. Prohibited uses include commercial use, “screen scraping”, “database scraping”, and any other activity intended to collect, store, reorganize or manipulate the content of this website.
Trademarks
REALTOR®, REALTORS®, and the REALTOR® logo are certification marks that are owned by REALTOR® Canada Inc. and licensed exclusively to The Canadian Real Estate Association (CREA). These certification marks identify real estate professionals who are members of CREA and who must abide by CREA’s By-Laws, Rules, and the REALTOR® Code. The MLS® trademark and the MLS® logo are owned by CREA and identify the professional real estate services provided by members of CREA.
Liability and Warranty Disclaimer
The information contained on this website is based in whole or in part on information that is provided by members of CREA, who are responsible for its accuracy. CREA reproduces and distributes this information as a service for its members, and assumes no responsibility for its completeness or accuracy.
Amendments
EXIT Realty Community, Brokerage may at any time amend these Terms of Use by updating this posting. All users of this site are bound by these amendments should they wish to continue accessing the website, and should therefore periodically visit this page to review any and all such amendments.
Hamilton Market Statistics
How this home compares to 6,643 active listings in Hamilton, ON
| Hamilton median | This listing | |
|---|---|---|
| Median listing price | $654,098 | $1,399,000 |
| Median days on market | 94 | — |
| Median Sq Ft | 1,420 | — |
| Median price / Sq Ft | $444 | — |
Market statistics compiled from active EXIT Realty® and MLS listings in Hamilton, ON.
More homes to consider
View similar homes

Similar Home Values
Comparable nearby listings and their asking prices.
| Address | Price | Beds | Baths | Sq Ft |
|---|---|---|---|---|
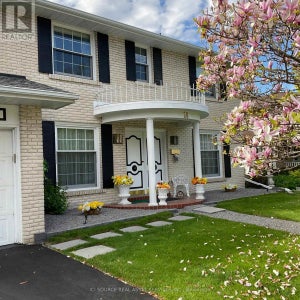
| 67 COPES LANE, Hamilton (Lakeshore), ON | $1,399,999 | 5 | 5 | — |
| 279 HESS STREET S, Hamilton (Durand), ON | $1,395,000 | 4 | 4 | — |
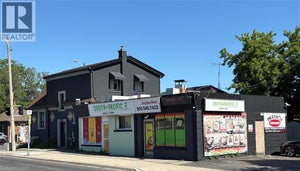
| 619 UPPER WENTWORTH Street, Hamilton, ON | $1,399,900 | — | — | 2,100 |
| 14 ROBINHOOD DRIVE, Hamilton (Dundas), ON | $1,490,000 | 4 | 3 | — |