



342 Saginaw ParkwayCambridge, ON N1T 1R8
32 - Shades Mills
Description
Welcome to this exceptional home in the highly desirable North Galt community of Clemens Mill, offering over 4,500 sq ft of beautifully designed living space, including a fully finished basement. This spacious home features 4 generously sized bedrooms, den in primary bedroom, office on the main floor and 3.5 bathrooms, perfect for growing families. The heart of the home is the bright, modern kitchen, complete with ample cabinetry, a stylish island ideal for cooking and entertaining, and heated ceramic flooring for added comfort. Elegant hardwood floors flow throughout the main living areas, including a formal living room that provides the perfect setting for hosting guests. Convenience meets functionality with a main floor laundry room and a thoughtfully designed layout that maximizes space and comfort. The lower level boasts a wet bar and endless potential—ideal for a home gym, theatre, or additional family living space. Situated on a private corner lot, this property also features a double car garage ready for electric vehicle charger. Enjoy peace of mind with added upgrades such as, new windows, air purifier, reverse osmosis system, water softener, water heater and newer appliances —all included, no rented equipment. Perfectly located within walking distance to both elementary and high schools, and just minutes from Shades Mill Lake, Cambridge Centre Mall, downtown, shopping, and Highway 401 for easy commuting. This is the perfect blend of luxury, comfort, and convenience—don’t miss your chance to call it home! (id:31684)
Property Information
- Property type
- Residential
- Sub-type
- Single Family Residence
- Structure type
- House
- Year built
- 1992
- Stories
- 2
- Living area
- 4,563 Sq Ft
- Parking spaces
- 4
- Ownership
- Freehold
- Listing #
- 40852089
Property Features
- Appliances
- Gas Range · Washer · Refrigerator · Water Purifier · Water Softener · Dishwasher · Dryer · Range Hood
- Cooling
- Central Air
- Heating
- Forced Air · Natural Gas
- Basement
- Finished · Full
- Parking
- Attached
- Fencing
- Fenced
- Construction
- Brick
- Sewer
- Public Sewer
- Water source
- Public
Rooms
Basement
- Storage8'4'' x 10'4''
- Recreation room32'8'' x 41'1''
- Recreation room41'11'' x 32'8''
- Office18'0'' x 13'11''
- Utility Room10'1'' x 8'5''
Second level
- Primary Bedroom21'5'' x 24'4''
- Bedroom14'3'' x 11'9''
- Bedroom10'10'' x 14'2''
- Bedroom13'10'' x 10'9''
- Den8'11'' x 12'3''
Main level
- Dining Room14'3'' x 12'0''
- Family Room13'0'' x 19'10''
- Kitchen20'1'' x 18'7''
- Laundry7'10'' x 10'11''
- Living Room17'10'' x 15'1''
- Office9'10'' x 10'0''
Financial Details
- Annual taxes
- $7,256
Directions
FRANKLIN BLVD to Saginaw

Listing Courtesy: RE/MAX REAL ESTATE CENTRE INC.
Data Terms of Use
This website is operated by EXIT Realty Community, Brokerage, a brokerage who is a member of The Canadian Real Estate Association (CREA). The content on this website is owned or controlled by CREA. By accessing this website, the user agrees to be bound by these terms of use as amended from time to time, and agrees that these terms of use constitute a binding contract between the user, EXIT Realty Community, Brokerage, and CREA.
Copyright
The content on this website is protected by copyright and other laws, and is intended solely for the private, non-commercial use by individuals. Any other reproduction, distribution or use of the content, in whole or in part, is specifically prohibited. Prohibited uses include commercial use, “screen scraping”, “database scraping”, and any other activity intended to collect, store, reorganize or manipulate the content of this website.
Trademarks
REALTOR®, REALTORS®, and the REALTOR® logo are certification marks that are owned by REALTOR® Canada Inc. and licensed exclusively to The Canadian Real Estate Association (CREA). These certification marks identify real estate professionals who are members of CREA and who must abide by CREA’s By-Laws, Rules, and the REALTOR® Code. The MLS® trademark and the MLS® logo are owned by CREA and identify the professional real estate services provided by members of CREA.
Liability and Warranty Disclaimer
The information contained on this website is based in whole or in part on information that is provided by members of CREA, who are responsible for its accuracy. CREA reproduces and distributes this information as a service for its members, and assumes no responsibility for its completeness or accuracy.
Amendments
EXIT Realty Community, Brokerage may at any time amend these Terms of Use by updating this posting. All users of this site are bound by these amendments should they wish to continue accessing the website, and should therefore periodically visit this page to review any and all such amendments.
Cambridge Market Statistics
How this home compares to 1,458 active listings in Cambridge, ON
| Cambridge median | This listing | |
|---|---|---|
| Median listing price | $696,875 | $1,069,000 |
| Median days on market | 48 | — |
| Median Sq Ft | 1,750 | 4,563 |
| Median price / Sq Ft | $404 | $234 |
Market statistics compiled from active EXIT Realty® and MLS listings in Cambridge, ON.
Location
Commute Calculator
Explore commute times from 342 SAGINAW Parkway, Cambridge, ON N1T 1R8.
More homes to consider
View similar homes View nearby homes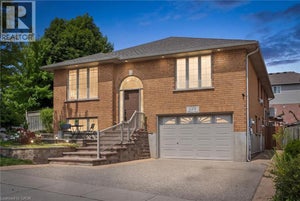


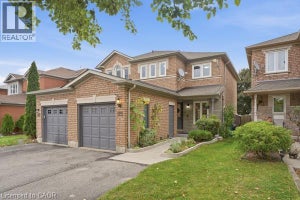
Similar Home Values
Comparable nearby listings and their asking prices.
| Address | Price | Beds | Baths | Sq Ft |
|---|---|---|---|---|
| 139 ATTWOOD Drive, Cambridge, ON | $1,049,900 | 4 | 3 | 3,105 |
| 100 MOSS DRIVE, Cambridge, ON | $1,019,900 | 4 | 3 | — |
| 27 GARLAND AVENUE, Cambridge, ON | $1,119,888 | 4 | 3 | — |
| 39 PEREGRINE Crescent, Cambridge, ON | $1,049,900 | 5 | 4 | 3,160 |