

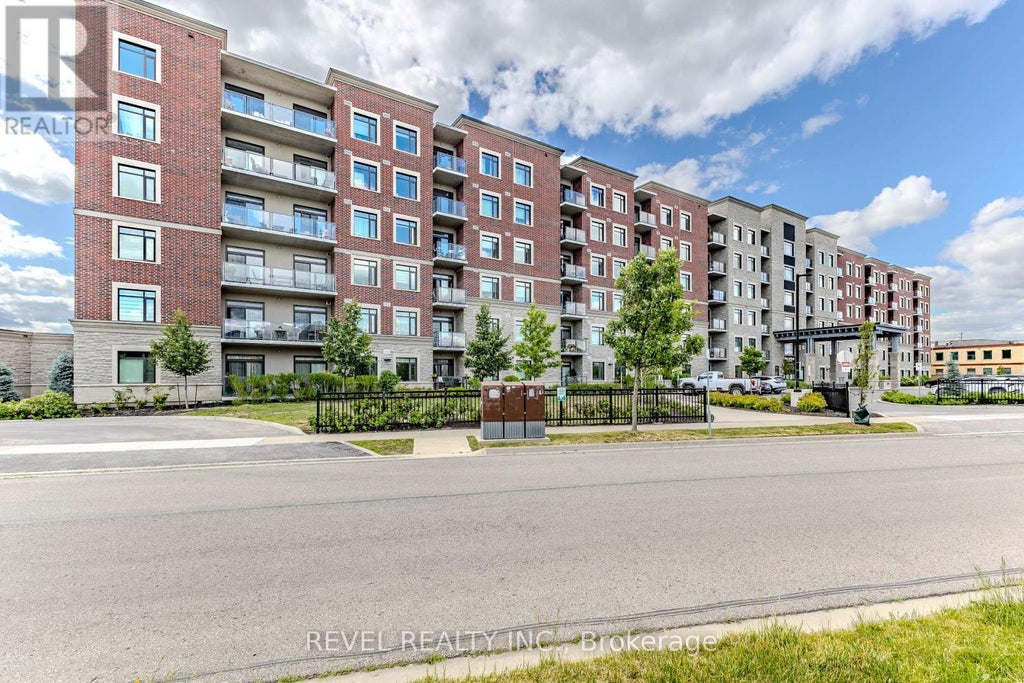


605 - 830 Megson TerraceMilton (wi Willmott), ON L9T 9M7
Description
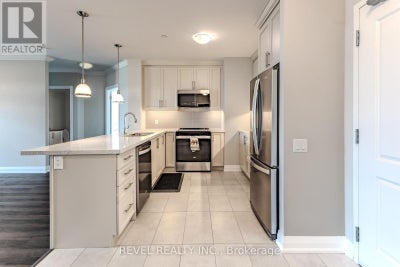
A top floor corner unit with a stunning view of the escarpment. The unit features a spacious balcony, 3 fully legal bedrooms and 2 full bathrooms. Let's not forget the added laundry room with built in wash sink. To top it all off there are 2 underground parking spots that are side by side just steps from the elevator. One parking spot has roughed in wiring for a vehicle charger. This unit is perfect for down-sizers or someone who wants the space of a small home with out all the extra maintenance. The condo fees are incredibly low based on the units size thanks to all the green features the building has such as solar panels, geothermal heating and cooling, a grey water system and the superior insulated roof and ICF (insulated concrete forms) walls. This unit is quiet and self contained from your neighbour's and the outside world and move in ready. (id:31684)
Property Information
- Property type
- Residential
- Sub-type
- Apartment
- Parking spaces
- 2
- Ownership
- Condo/Strata
- Listing #
- W13472546
Property Features
- Exterior
- Balcony
- Appliances
- Cooktop · Washer · Refrigerator · Dryer · Microwave · Water Heater
- Cooling
- Central Air
- Heating
- Forced Air · Geothermal
- Basement
- None
- Parking
- Garage · Underground
- Construction
- Brick Veneer · Stone
Rooms
Main level
- Primary Bedroom
- Bathroom
- Bedroom
- Bedroom 2
- Kitchen
- Laundry
- Living Room
Financial Details
- HOA
- $566 / MonthlyAssociation: CIE Property Management & Consulting Inc.
- Annual taxes
- $3,755Tax year 2025
Directions
Cross Streets: Bronte Streer South and Derry Road W. ** Directions: From Bronte St. S. turn onto McLaughlin Ave. Turn right onto Asleton Blvd. Proceed straight to Megson Terrace.

Listing Courtesy: REVEL REALTY INC.
Data Terms of Use
This website is operated by EXIT Realty Community, Brokerage, a brokerage who is a member of The Canadian Real Estate Association (CREA). The content on this website is owned or controlled by CREA. By accessing this website, the user agrees to be bound by these terms of use as amended from time to time, and agrees that these terms of use constitute a binding contract between the user, EXIT Realty Community, Brokerage, and CREA.
Copyright
The content on this website is protected by copyright and other laws, and is intended solely for the private, non-commercial use by individuals. Any other reproduction, distribution or use of the content, in whole or in part, is specifically prohibited. Prohibited uses include commercial use, “screen scraping”, “database scraping”, and any other activity intended to collect, store, reorganize or manipulate the content of this website.
Trademarks
REALTOR®, REALTORS®, and the REALTOR® logo are certification marks that are owned by REALTOR® Canada Inc. and licensed exclusively to The Canadian Real Estate Association (CREA). These certification marks identify real estate professionals who are members of CREA and who must abide by CREA’s By-Laws, Rules, and the REALTOR® Code. The MLS® trademark and the MLS® logo are owned by CREA and identify the professional real estate services provided by members of CREA.
Liability and Warranty Disclaimer
The information contained on this website is based in whole or in part on information that is provided by members of CREA, who are responsible for its accuracy. CREA reproduces and distributes this information as a service for its members, and assumes no responsibility for its completeness or accuracy.
Amendments
EXIT Realty Community, Brokerage may at any time amend these Terms of Use by updating this posting. All users of this site are bound by these amendments should they wish to continue accessing the website, and should therefore periodically visit this page to review any and all such amendments.
Milton Market Statistics
How this home compares to 1,122 active listings in Milton, ON
| Milton median | This listing | |
|---|---|---|
| Median listing price | $920,690 | $865,000 |
| Median days on market | 45 | — |
| Median Sq Ft | 1,750 | — |
| Median price / Sq Ft | $558 | — |
Market statistics compiled from active EXIT Realty® and MLS listings in Milton, ON.
Location
Commute Calculator
Explore commute times from 605 - 830 MEGSON TERRACE, Milton (WI Willmott), ON L9T 9M7.
More homes to consider
View similar homes View nearby homes


Similar Home Values
Comparable nearby listings and their asking prices.
| Address | Price | Beds | Baths | Sq Ft |
|---|---|---|---|---|
| 128 VAN FLEET TERR, Milton (HA Harrison), ON | $879,000 | 3 | 3 | — |
| 649 SCOTT BOULEVARD, Milton (HA Harrison), ON | $848,000 | 3 | 3 | — |
| 228 BELL STREET, Milton (OM Old Milton), ON | $870,000 | 3 | 2 | — |
| 153 WESTON DRIVE, Milton (SC Scott), ON | $910,000 | 3 | 3 | — |