



27 Robert StreetGeorgina (Keswick South), ON L4P 1K7
Description
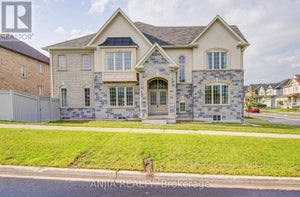
Welcome to 27 Robert Street, a rare waterfront opportunity set on a spacious pie-shaped lot in the heart of South Keswick, offering 120 feet of water frontage and direct water access from the privacy of your own backyard, with Lake Simcoe and Cook's Bay at your doorstep. This spacious 3-bedroom, 2-bath home features approximately 2,400 sq. ft. of finished living space and is ideal for boat enthusiasts, nature lovers, and those seeking a relaxed lakeside lifestyle. The bright, open-concept main floor offers a large kitchen with centre island, abundant cabinetry, stainless steel appliances, and seamless flow into the living and dining area, complete with soaring ceilings, expansive windows, a cozy fireplace, and beautiful canal views. Additional features include 2nd floor laundry and central vac for added convenience! Walk out to the waterfront yard, dock, and multiple outdoor living spaces, including a covered front porch and upper balcony. The upper level features generous-sized bedrooms, a 4-piece bath, and open-to-below views. Imagine enjoying your morning coffee while taking in the breathtaking, picturesque views of nature year-round. A spacious 28'8" x 19'1" garage, with drive-thru doors to the backyard, provides ample room for vehicles, storage, and more. The garden shed is perfect for storing lawn care items, marine tools, and outdoor equipment. Conveniently located close to schools, parks, shopping, restaurants, marinas, beaches, boat launch, dog park, public transit, and all town amenities, with easy access to Highway 404. Enjoy everything Lake Simcoe and Cook's Bay have to offer with this unique opportunity to experience waterfront living with everyday convenience. (id:31684)
Property Information
- Property type
- Residential
- Sub-type
- Single Family Residence
- Structure type
- House
- Stories
- 2
- Lot dimensions
- 120.1 x 111.4 FT
- Parking spaces
- 5
- Ownership
- Freehold
- Listing #
- N13475106
Property Features
- Interior
- Central Vacuum
- Appliances
- Cooktop · Washer · Refrigerator · Water Softener · Dishwasher · Dryer · Microwave
- Cooling
- Central Air
- Heating
- Forced Air · Natural Gas
- Basement
- Unfinished · Crawl Space
- Parking
- Garage · Attached
- Construction
- Vinyl Siding
- Windows
- Window Coverings
- Utilities
- Cable Available · Sewer Available
- Water source
- Public
Rooms
Upper Level
- Primary Bedroom
- Bedroom 2
- Bedroom 3
Main level
- Dining Room
- Kitchen
- Living Room
Financial Details
- Annual taxes
- $5,933Tax year 2025
Directions
Lake Dr S/Ravenshoe Rd

Listing Courtesy: CENTURY 21 LEADING EDGE REALTY INC.
Data Terms of Use
This website is operated by EXIT Realty Community, Brokerage, a brokerage who is a member of The Canadian Real Estate Association (CREA). The content on this website is owned or controlled by CREA. By accessing this website, the user agrees to be bound by these terms of use as amended from time to time, and agrees that these terms of use constitute a binding contract between the user, EXIT Realty Community, Brokerage, and CREA.
Copyright
The content on this website is protected by copyright and other laws, and is intended solely for the private, non-commercial use by individuals. Any other reproduction, distribution or use of the content, in whole or in part, is specifically prohibited. Prohibited uses include commercial use, “screen scraping”, “database scraping”, and any other activity intended to collect, store, reorganize or manipulate the content of this website.
Trademarks
REALTOR®, REALTORS®, and the REALTOR® logo are certification marks that are owned by REALTOR® Canada Inc. and licensed exclusively to The Canadian Real Estate Association (CREA). These certification marks identify real estate professionals who are members of CREA and who must abide by CREA’s By-Laws, Rules, and the REALTOR® Code. The MLS® trademark and the MLS® logo are owned by CREA and identify the professional real estate services provided by members of CREA.
Liability and Warranty Disclaimer
The information contained on this website is based in whole or in part on information that is provided by members of CREA, who are responsible for its accuracy. CREA reproduces and distributes this information as a service for its members, and assumes no responsibility for its completeness or accuracy.
Amendments
EXIT Realty Community, Brokerage may at any time amend these Terms of Use by updating this posting. All users of this site are bound by these amendments should they wish to continue accessing the website, and should therefore periodically visit this page to review any and all such amendments.
Georgina Market Statistics
How this home compares to 841 active listings in Georgina, ON
| Georgina median | This listing | |
|---|---|---|
| Median listing price | $846,809 | $1,180,000 |
| Median days on market | 51 | — |
| Median Sq Ft | 1,750 | — |
| Median price / Sq Ft | $509 | — |
Market statistics compiled from active EXIT Realty® and MLS listings in Georgina, ON.
Location
Commute Calculator
Explore commute times from 27 ROBERT STREET, Georgina (Keswick South), ON L4P 1K7.
More homes to consider
View similar homes View nearby homes



Similar Home Values
Comparable nearby listings and their asking prices.
| Address | Price | Beds | Baths | Sq Ft |
|---|---|---|---|---|
| 36 SHIRLEA BOULEVARD, Georgina (Keswick South), ON | $1,100,000 | 3 | 2 | — |
| 722A LAKE DRIVE S, Georgina (Keswick South), ON | $1,258,000 | 4 | 3 | — |
| 33 BILL GUY DRIVE, Georgina (Keswick South), ON | $1,160,000 | 5 | 4 | — |
| 2 CONCHITA STREET, Georgina (Keswick South), ON | $1,259,800 | 4 | 4 | — |