



10 Derby Lane Unit# 504Sarnia, ON N7T 4S4
Description
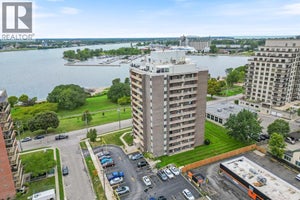
Welcome to carefree waterfront living at 10 Derby Lane! This move-in-ready 2-bedroom, 1-bath condo offers comfort, convenience and a location that’s hard to beat. The bright kitchen features white cabinetry and granite countertops, while the living area opens to a private balcony overlooking the marina—the perfect spot for your morning coffee or to unwind at the end of the day. Enjoy in-suite laundry, your own underground parking space and condo fees of $581.22/month that include heat, hydro and water. Simply lock the door and go—no lawns to mow or snow to shovel! Step outside to Centennial Park, the waterfront, marina and scenic walking trails, with downtown restaurants, cafés, shopping and entertainment close by. An ideal opportunity to simplify your lifestyle and spend more time enjoying it! (id:31684)
Property Information
- Property type
- Residential
- Sub-type
- Apartment
- Year built
- 1972
- Lot dimensions
- 0 X
- Ownership
- Condo/Strata
- Listing #
- 26020818
Property Features
- Heating
- Baseboard · Natural Gas
- Flooring
- Hardwood
- Parking
- Underground
- Construction
- Brick
Rooms
Main level
- Balcony4.7 x 16
- Primary Bedroom10 x 14.3
- Foyer4.1 x 9.2
- Bedroom10.7 x 11.1
- Dining Room8.2 x 8.5
- Kitchen8.0 x 8.0
- Living Room11.8 x 21.1
Financial Details
- HOA
- $581 / Monthly
Directions
Corner of Derby Lane and Front St.

Listing Courtesy: EXIT Realty Community
Data Terms of Use
This website is operated by EXIT Realty Community, Brokerage, a brokerage who is a member of The Canadian Real Estate Association (CREA). The content on this website is owned or controlled by CREA. By accessing this website, the user agrees to be bound by these terms of use as amended from time to time, and agrees that these terms of use constitute a binding contract between the user, EXIT Realty Community, Brokerage, and CREA.
Copyright
The content on this website is protected by copyright and other laws, and is intended solely for the private, non-commercial use by individuals. Any other reproduction, distribution or use of the content, in whole or in part, is specifically prohibited. Prohibited uses include commercial use, “screen scraping”, “database scraping”, and any other activity intended to collect, store, reorganize or manipulate the content of this website.
Trademarks
REALTOR®, REALTORS®, and the REALTOR® logo are certification marks that are owned by REALTOR® Canada Inc. and licensed exclusively to The Canadian Real Estate Association (CREA). These certification marks identify real estate professionals who are members of CREA and who must abide by CREA’s By-Laws, Rules, and the REALTOR® Code. The MLS® trademark and the MLS® logo are owned by CREA and identify the professional real estate services provided by members of CREA.
Liability and Warranty Disclaimer
The information contained on this website is based in whole or in part on information that is provided by members of CREA, who are responsible for its accuracy. CREA reproduces and distributes this information as a service for its members, and assumes no responsibility for its completeness or accuracy.
Amendments
EXIT Realty Community, Brokerage may at any time amend these Terms of Use by updating this posting. All users of this site are bound by these amendments should they wish to continue accessing the website, and should therefore periodically visit this page to review any and all such amendments.
Sarnia Market Statistics
How this home compares to 433 active listings in Sarnia, ON
| Sarnia median | This listing | |
|---|---|---|
| Median listing price | $422,603 | $399,900 |
| Median days on market | 51 | — |
| Median Sq Ft | 1,647 | — |
| Median price / Sq Ft | $369 | — |
Market statistics compiled from active EXIT Realty® and MLS listings in Sarnia, ON.
Location
Commute Calculator
Explore commute times from 10 DERBY LANE Unit# 504, Sarnia, ON N7T 4S4.
More homes to consider
View similar homes View nearby homes$8
Nearby0.2 km4,590 Sq Ft
265 Front Street North Unit# 106,405,408,412, 507 Unit 405,406Sarnia, ON N7T7V4#29110369
$8
Nearby0.2 km4,590 Sq Ft
265 Front Street North Unit# 106,405,408,412, 507Sarnia, ON N7T 7V4#29110369


Similar Home Values
Comparable nearby listings and their asking prices.
| Address | Price | Beds | Baths | Sq Ft |
|---|---|---|---|---|
| 10 Derby LANE Unit# 504, Sarnia, ON | $399,900 | 2 | 1 | — |
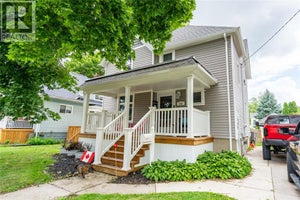
| 236 BROCK STREET South, Sarnia, ON | $399,900 | 3 | 2 | — |
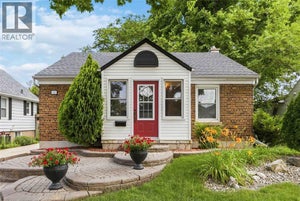
| 322 COBDEN STREET, Sarnia, ON | $399,900 | 3 | 1 | — |
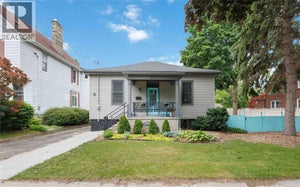
| 304 BROCK STREET North, Sarnia, ON | $414,900 | 3 | 1 | — |