



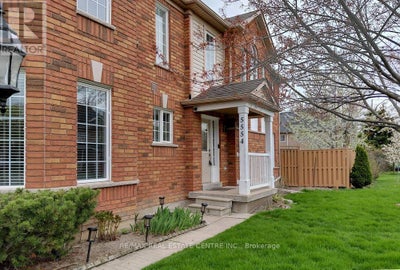
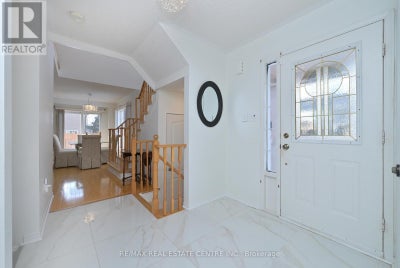
5554 Linwell PlaceMississauga (Churchill Meadows), ON L5M 6L7
Description
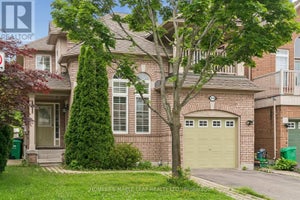
You have arrived at 5554 Linwell Place, a bright end-unit townhome in the Churchill Meadows neighborhood of Mississauga. With a practical layout and plenty of natural light, this home feels open and welcoming from the moment you walk in. The main living areas work well for both everyday living and entertaining. The spacious eat-in kitchen features granite countertops, stainless steel appliances, a tile backsplash, and a pantry, providing plenty of storage. The dining area overlooks the side yard and includes a walk-out to the private, fully fenced backyard -an inviting spot for summer barbecues or relaxing outdoors. The adjoining living room, with hardwood flooring and a gas fireplace, offers a comfortable place to gather with family or friends. Upstairs, the primary bedroom includes a walk-in closet, a 4-piece ensuite, and space for your reading or sitting area. Two additional bedrooms with ceiling fans share a bright 4-piece main bathroom. The finished basement adds valuable living space with a rec room and a separate den, ideal for a home office, playroom or media area. Located close to parks, excellent schools, shopping, and everyday amenities, the home also offers convenient access to major highways for commuting throughout the GTA. (id:31684)
Property Information
- Property type
- Residential
- Sub-type
- Single Family Residence
- Stories
- 2
- Lot dimensions
- 20 x 105.9 FT
- Parking spaces
- 3
- Ownership
- Freehold
- Listing #
- W13652426
Property Features
- Appliances
- Cooktop · Washer · Refrigerator · Dishwasher · Dryer · Freezer
- Cooling
- Central Air
- Heating
- Forced Air · Natural Gas
- Flooring
- Carpet · Hardwood · Laminate
- Basement
- Finished
- Parking
- Garage Door Opener · Garage · Attached
- Fencing
- Fenced
- Construction
- Brick
- Windows
- Window Coverings
- Security
- Security System · Smoke Detector(s)
- Water source
- Public
Rooms
Second level
- Primary Bedroom
- Bedroom 2
- Bedroom 3
Lower level
- Other
- Game Room
- Office
- Utility Room
Main level
- Dining Room
- Kitchen
- Laundry
- Living Room
Financial Details
- Annual taxes
- $5,800
Directions
Cross Streets: Ninth Line/Britannia. ** Directions: Ninth Line to Deepwoods to Talias to Linwell.

Listing Courtesy: RE/MAX REAL ESTATE CENTRE INC.
Data Terms of Use
This website is operated by EXIT Realty Community, Brokerage, a brokerage who is a member of The Canadian Real Estate Association (CREA). The content on this website is owned or controlled by CREA. By accessing this website, the user agrees to be bound by these terms of use as amended from time to time, and agrees that these terms of use constitute a binding contract between the user, EXIT Realty Community, Brokerage, and CREA.
Copyright
The content on this website is protected by copyright and other laws, and is intended solely for the private, non-commercial use by individuals. Any other reproduction, distribution or use of the content, in whole or in part, is specifically prohibited. Prohibited uses include commercial use, “screen scraping”, “database scraping”, and any other activity intended to collect, store, reorganize or manipulate the content of this website.
Trademarks
REALTOR®, REALTORS®, and the REALTOR® logo are certification marks that are owned by REALTOR® Canada Inc. and licensed exclusively to The Canadian Real Estate Association (CREA). These certification marks identify real estate professionals who are members of CREA and who must abide by CREA’s By-Laws, Rules, and the REALTOR® Code. The MLS® trademark and the MLS® logo are owned by CREA and identify the professional real estate services provided by members of CREA.
Liability and Warranty Disclaimer
The information contained on this website is based in whole or in part on information that is provided by members of CREA, who are responsible for its accuracy. CREA reproduces and distributes this information as a service for its members, and assumes no responsibility for its completeness or accuracy.
Amendments
EXIT Realty Community, Brokerage may at any time amend these Terms of Use by updating this posting. All users of this site are bound by these amendments should they wish to continue accessing the website, and should therefore periodically visit this page to review any and all such amendments.
Mississauga Market Statistics
How this home compares to 5,158 active listings in Mississauga, ON
| Mississauga median | This listing | |
|---|---|---|
| Median listing price | $784,005 | $1,099,900 |
| Median days on market | 55 | — |
| Median Sq Ft | 1,300 | — |
| Median price / Sq Ft | $613 | — |
Market statistics compiled from active EXIT Realty® and MLS listings in Mississauga, ON.
Location
Commute Calculator
Explore commute times from 5554 LINWELL PLACE, Mississauga (Churchill Meadows), ON L5M 6L7.
More homes to consider
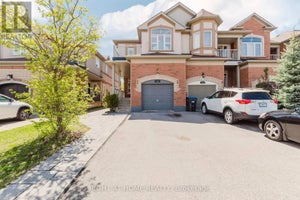
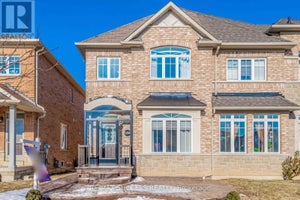
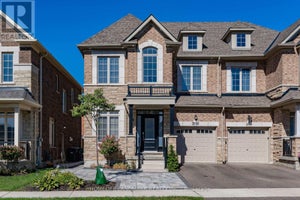
View similar homes View nearby homes$1,075,000
Nearby< 0.1 km4 bd, 4 ba
3948 Deepwood HeightsMississauga (Churchill Meadows), ON L5M 6L9#30013110


Similar Home Values
Comparable nearby listings and their asking prices.
| Address | Price | Beds | Baths | Sq Ft |
|---|---|---|---|---|
| 5294 ROADSIDE WAY, Mississauga (Churchill Meadows), ON | $1,099,000 | 4 | 3 | — |
| 3348 SUNLIGHT STREET, Mississauga (Churchill Meadows), ON | $1,099,000 | 4 | 3 | — |
| 5399 FESTIVAL DRIVE, Mississauga (Churchill Meadows), ON | $1,049,000 | 3 | 4 | — |
| 5409 TENTH LINE W, Mississauga (Churchill Meadows), ON | $1,099,000 | 4 | 3 | — |