


469 Bright StreetSarnia, ON N7T 4G7
Description
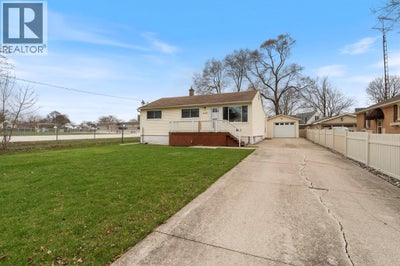
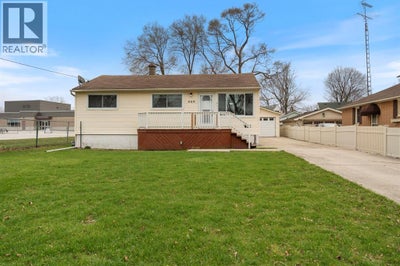
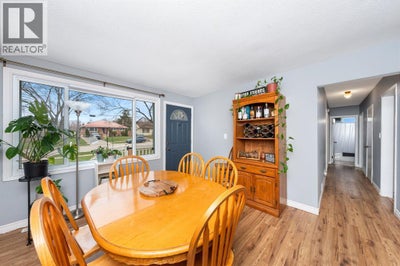
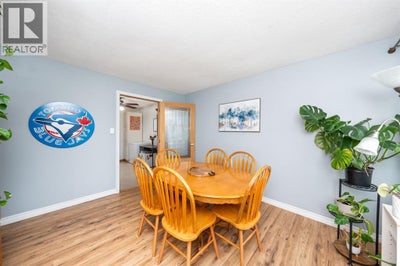
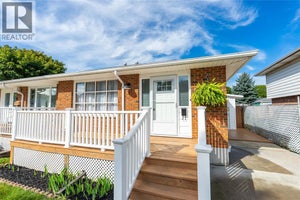
Key Property Features Bedrooms: 3 generously sized bedrooms Bathrooms: 1 large 5-piece bathroom (equipped with both a tub and a separate standalone shower) Parking: Single detached garage complemented by a durable cement driveway Outdoor Space: Welcoming front porch and a private, partially covered rear deck Interior Highlights The interior layout is thoughtfully designed to maximize space and natural light, offering distinct areas for busy family life and entertaining. Living & Dining: The spacious family room features large patio doors opening directly to the backyard. A separate, formal dining room provides an elegant space for hosting dinners. Kitchen: The bright eat-in kitchen offers a functional layout with plenty of counter space and cabinetry, making meal preparation seamless. Primary Bedroom: The oversized primary bedroom acts as a relaxing retreat, offering ample space for a king-sized bed. Basement: The unfinished lower level represents a blank canvas ready for future customization. It currently houses a laundry area and includes a second refrigerator. Outdoor Living & Exterior The exterior features add incredible value. The front porch delivers classic curb appeal and a spot to enjoy your morning coffee. In the backyard, the partially covered deck offers an ideal setting for outdoor dining, complete with an included gas BBQ. A Premium, Convenient Location Beyond the structure itself, the location offers unparalleled lifestyle conveniences: Recreation: Located directly across the street from Germain Park, providing instant access to green spaces and walking paths. Education: Situated just steps away from St. Matthew Catholic School, making morning drop-offs effortless. Amenities & Healthcare: Benefit from quick access to Bluewater Health hospital, local shopping plazas, and dining. (id:31684)
Property Information
- Property type
- Residential
- Sub-type
- Single Family Residence
- Structure type
- House
- Year built
- 1955
- Stories
- 1
- Lot dimensions
- 57.5 X 149.99
- Ownership
- Freehold
- Listing #
- 26015362
Property Features
- Appliances
- Cooktop · Washer · Dishwasher · Dryer · Freezer · Range Hood
- Cooling
- Central Air
- Heating
- Forced Air · Natural Gas
- Flooring
- Carpet · Laminate
- Parking
- Concrete · Garage · Detached
- Fencing
- Fenced
- Construction
- Aluminum Siding · Vinyl Siding
- Foundation
- Block
Rooms
Main level
- Primary Bedroom12.4 x 24.8
- 5pc Bathroom6.8 x 10.9
- Bedroom10.2 x 9.4
- Bedroom10.11 x 9.4
- Dining Room11.3 x 12.6
- Kitchen19.5 x 11
- Living Room22.6 x 13.4
Basement
- Storage23.11 x 22.11
- Laundry11.6 x 22.11

Listing Courtesy: EXIT Realty Community
Data Terms of Use
This website is operated by EXIT Realty Community, Brokerage, a brokerage who is a member of The Canadian Real Estate Association (CREA). The content on this website is owned or controlled by CREA. By accessing this website, the user agrees to be bound by these terms of use as amended from time to time, and agrees that these terms of use constitute a binding contract between the user, EXIT Realty Community, Brokerage, and CREA.
Copyright
The content on this website is protected by copyright and other laws, and is intended solely for the private, non-commercial use by individuals. Any other reproduction, distribution or use of the content, in whole or in part, is specifically prohibited. Prohibited uses include commercial use, “screen scraping”, “database scraping”, and any other activity intended to collect, store, reorganize or manipulate the content of this website.
Trademarks
REALTOR®, REALTORS®, and the REALTOR® logo are certification marks that are owned by REALTOR® Canada Inc. and licensed exclusively to The Canadian Real Estate Association (CREA). These certification marks identify real estate professionals who are members of CREA and who must abide by CREA’s By-Laws, Rules, and the REALTOR® Code. The MLS® trademark and the MLS® logo are owned by CREA and identify the professional real estate services provided by members of CREA.
Liability and Warranty Disclaimer
The information contained on this website is based in whole or in part on information that is provided by members of CREA, who are responsible for its accuracy. CREA reproduces and distributes this information as a service for its members, and assumes no responsibility for its completeness or accuracy.
Amendments
EXIT Realty Community, Brokerage may at any time amend these Terms of Use by updating this posting. All users of this site are bound by these amendments should they wish to continue accessing the website, and should therefore periodically visit this page to review any and all such amendments.
Sarnia Market Statistics
How this home compares to 433 active listings in Sarnia, ON
| Sarnia median | This listing | |
|---|---|---|
| Median listing price | $422,603 | $379,800 |
| Median days on market | 51 | — |
| Median Sq Ft | 1,647 | — |
| Median price / Sq Ft | $369 | — |
Market statistics compiled from active EXIT Realty® and MLS listings in Sarnia, ON.
Location
Commute Calculator
Explore commute times from 469 Bright STREET, Sarnia, ON N7T 4G7.
More homes to consider
View similar homes View nearby homes



Similar Home Values
Comparable nearby listings and their asking prices.
| Address | Price | Beds | Baths | Sq Ft |
|---|---|---|---|---|
| 826 LYNWOOD AVENUE, Sarnia, ON | $389,900 | 3 | 2 | — |
| 748 Alexander STREET, Sarnia, ON | $399,900 | 3 | 2 | — |
| 731 HILLARY STREET, Sarnia, ON | $399,900 | 3 | 2 | — |
| 1035 WELLINGTON STREET, Sarnia, ON | $374,000 | 4 | 2 | — |