



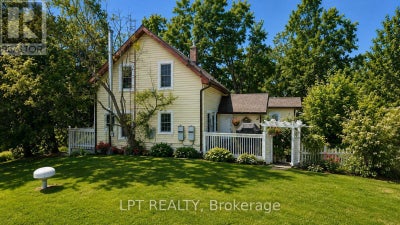
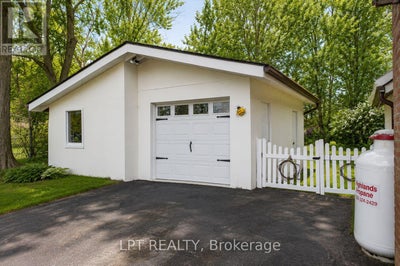

3472 Monck RoadKawartha Lakes (Laxton/Digby/Longford), ON K0M 1K0
Description
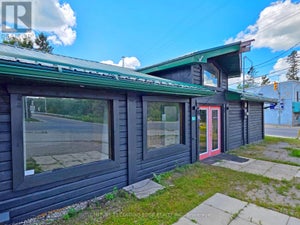
MORE THAN A HOME-A SMARTER WAY TO OWN IN NORLAND! Just steps from the Gull River, public beach, shops and local dining, this charming 3-bedroom, 2-bathroom home combines small-town living with an impressive bonus: an OWNED solar panel system with a transferable grandfathered contract that has historically generated up to $6,500 annually. That's a feature you simply don't find with most homes! Inside, you'll discover the warmth and character that's often missing from newer homes. Original maple hardwood floors grace the main level, while pine flooring upstairs adds to the home's inviting feel. The bright, updated white kitchen features subway tile backsplash, GE Profile propane stove, dishwasher, double-door refrigerator and newer LG over-the-range microwave. A cozy wood stove adds warmth and character to the main living area.Upstairs are three comfortable bedrooms plus a convenient 2-piece bathroom, providing plenty of flexibility for family, guests or a home office. Thoughtful improvements include a new furnace in 2024, owned electric hot water tank, new wood blinds and a 100-amp breaker panel with mostly copper wiring. Step outside to a fenced backyard with plenty of room for kids, pets and summer entertaining, plus a deck ready for barbecues and relaxing evenings. The detached garage offers approximately 1.5-car parking AND a heated, insulated workshop/hobby room-perfect for the handyman, hobbyist or anyone needing valuable extra space. Walk to the river for a swim, enjoy the relaxed pace of village life, work on your latest project in the shop, and benefit from a solar contract that can help offset the cost of home ownership. Whether you're buying your first home, downsizing or escaping the city for a simpler Kawartha lifestyle, this one offers a combination that's hard to duplicate. Come see the value for yourself - your Kawartha lifestyle starts here! *Some photos have been digitally enhanced/altered. (id:31684)
Property Information
- Property type
- Residential
- Sub-type
- Single Family Residence
- Structure type
- House
- Stories
- 1
- Lot dimensions
- 54.7 x 103.2 FT ; 69.83' x 10.60' x22.82' x55.36' x132.37'
- Parking spaces
- 4
- Ownership
- Freehold
- Listing #
- X13652052
Property Features
- Interior
- Central Vacuum
- Appliances
- Water Heater
- Cooling
- Window Unit(s)
- Heating
- Forced Air · Propane
- Flooring
- Hardwood
- Fireplace
- Wood Burning Stove
- Basement
- Unfinished
- Parking
- Garage · Detached
- Fencing
- Fenced
- Lot features
- Level · Irregular Lot
- Construction
- Vinyl Siding
- Foundation
- Stone
- Utilities
- Cable Available
- Sewer
- Septic Tank
- Water source
- Public
Rooms
Main level
- Eating area
- Family Room
- Kitchen
- Living Room
Upper Level
- Primary Bedroom
- Bedroom 2
- Bedroom 3
Financial Details
- Annual taxes
- $1,446Tax year 2025
Directions
Cross Streets: Hwy 335 / Monck Road. ** Directions: Hwy #35 North to Norland - turn right on Monck Road to 1st driveway on the right.

Listing Courtesy: LPT REALTY
Data Terms of Use
This website is operated by EXIT Realty Community, Brokerage, a brokerage who is a member of The Canadian Real Estate Association (CREA). The content on this website is owned or controlled by CREA. By accessing this website, the user agrees to be bound by these terms of use as amended from time to time, and agrees that these terms of use constitute a binding contract between the user, EXIT Realty Community, Brokerage, and CREA.
Copyright
The content on this website is protected by copyright and other laws, and is intended solely for the private, non-commercial use by individuals. Any other reproduction, distribution or use of the content, in whole or in part, is specifically prohibited. Prohibited uses include commercial use, “screen scraping”, “database scraping”, and any other activity intended to collect, store, reorganize or manipulate the content of this website.
Trademarks
REALTOR®, REALTORS®, and the REALTOR® logo are certification marks that are owned by REALTOR® Canada Inc. and licensed exclusively to The Canadian Real Estate Association (CREA). These certification marks identify real estate professionals who are members of CREA and who must abide by CREA’s By-Laws, Rules, and the REALTOR® Code. The MLS® trademark and the MLS® logo are owned by CREA and identify the professional real estate services provided by members of CREA.
Liability and Warranty Disclaimer
The information contained on this website is based in whole or in part on information that is provided by members of CREA, who are responsible for its accuracy. CREA reproduces and distributes this information as a service for its members, and assumes no responsibility for its completeness or accuracy.
Amendments
EXIT Realty Community, Brokerage may at any time amend these Terms of Use by updating this posting. All users of this site are bound by these amendments should they wish to continue accessing the website, and should therefore periodically visit this page to review any and all such amendments.
Kawartha Lakes Market Statistics
How this home compares to 1,644 active listings in Kawartha Lakes, ON
| Kawartha Lakes median | This listing | |
|---|---|---|
| Median listing price | $670,124 | $499,000 |
| Median days on market | 63 | — |
| Median Sq Ft | 1,300 | — |
| Median price / Sq Ft | $499 | — |
Market statistics compiled from active EXIT Realty® and MLS listings in Kawartha Lakes, ON.
Location
Commute Calculator
Explore commute times from 3472 MONCK ROAD, Kawartha Lakes (Laxton/Digby/Longford), ON K0M 1K0.
More homes to consider
View similar homes View nearby homes$459,900
Similar3 bd, 1 ba
14 Morrison StreetKawartha Lakes (Laxton/Digby/Longford), ON K0M2L0#30082122
$299,000
Nearby< 0.1 km2 bd, 2 ba
7491 Highway 35Kawartha Lakes (Laxton/Digby/Longford), ON K0M2L0#29461637
$340,000
Nearby0.1 km2 bd, 1 ba
5 Government Dock RoadKawartha Lakes (Laxton/Digby/Longford), ON K0M1K0#29681981



Similar Home Values
Comparable nearby listings and their asking prices.
| Address | Price | Beds | Baths | Sq Ft |
|---|---|---|---|---|
| 14 MORRISON STREET, Kawartha Lakes (Laxton/Digby/Longford), ON | $459,900 | 3 | 1 | — |
| 10 NEVISON DRIVE, Kawartha Lakes (Somerville), ON | $549,000 | 3 | 1 | — |
| 227 SUNSET BEACH ROAD, Kawartha Lakes (Kirkfield), ON | $499,999 | 3 | 1 | — |
| 92 SHADOW LAKE RD 28 ROAD, Kawartha Lakes (Somerville), ON | $549,000 | 3 | 1 | — |